
BEDS3
BATHS2 full
SQUARE FEET1,568
MLS#1227630
STATUSActive
PROPERTY TYPEResidential - Single Family
SUBDIVISIONPotato Patch
Property Description
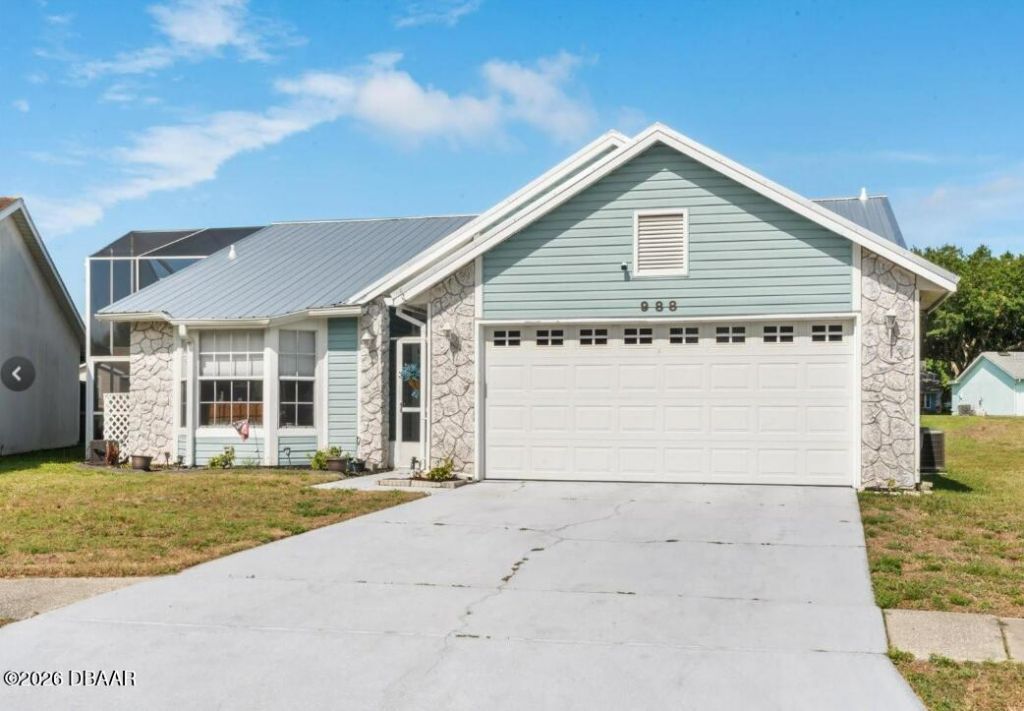
This beautifully updated canal-front pool home in Port Orange offers the perfect blend of comfort, style and location. This home has been thoughtfully upgraded throughout. Major improvements include a new metal roof(2025) with transferable warranty,HVAC system(2024), electrical upgrades (2024), renovated kitchen and baths(2022) featuring new cabinets and quartz counters, new ceramic tile floors, a resurfaced pool(2024) with a pool heater which has a warranty good through 2028 and a new garage door. This home features a desirable split floor plan with the primary suite privately situated with an ensuite bathroom and walk-in closet, while the additional bedrooms overlook the tranquil canal, where ducks and turtles are often seen, as well as the pool area. A screened-in patio creates the perfect space for gatherings, barbecues, and or relaxing pool side. There is also a versatile bonus room that can serve as a home office or potential forth bedroom. With No HOA and a prime location.
Property Features
Property Type: Residential - Single Family
Cooling: Central Air, Electric
Garage: 2
Heating: Central, Heat Pump
Home Style: Contemporary
Lot Size: 0.21 Acres
Roof Type: Metal
Stories: 1.0
Taxes: $3,065
Year Built: 1990
Feature Descriptions
Appliances: Refrigerator, Microwave, Electric Water Heater, Electric Range, Disposal, Dishwasher
Days on Site: 42
Directions: North on S Nova Rd, West on Madeline, Left on Red Pontiac Dr, Left on Deer Springs Rd to sign
Exterior: Frame, Stone, Vinyl Siding
Flooring: Tile
Interior Amenities: Breakfast Bar, Open Floorplan, Primary Bathroom - Shower No Tub, Split Bedrooms, Vaulted Ceiling(s)
Laundry: Electric Dryer Hookup, In Unit, Washer Hookup
Listing Terms: Cash, Conventional, FHA, VA Loan
Parcel #: 6305-10-00-0890
Parking: Garage, Garage Door Opener
Patio/Porch: Porch, Screened, Side Porch
Pool: In Ground, Electric Heat, Heated, Screen Enclosure
Property Attached Y/N: Yes
Property Sub-Type: Single Family Residence
Road Frontage: City Street
Road Surface: Asphalt
Sewer: Public Sewer
SQFT Total: 2012
Swimming Pool: Yes
Utilities: Cable Available, Electricity Connected, Sewer Connected, Water Connected
Water: Public
Waterfront: Canal Front
Room Sizes
Bedroom 1: 12.00 X 13.00 Level - First
Kitchen: 8.00 X 13.00 Level - First
Dining Room: 10.00 X 11.00 Level - First
Laundry: 5.00 X 6.00 Level - First
Bedroom 2: 10.00 X 12.00 Level - First
Bedroom 3: 10.00 X 10.00 Level - First
Family Room: 11.00 X 14.00 Level - First
Living Room: 15.00 X 18.00 Level - First
Local Schools
High School: Atlantic
Middle School: Silver Sands
Elementary School: Sugar Mill
Listed By / Shown By
Listed By
Agency Name: Rise Realty of Florida LLC
Shown By
Agency Title: Adams Cameron & Co. REALTORS - Commercial
Agency Phone: (386) 252-3120

Estimate Your Payment
Estimated Payment
$ 2,192.28 per month $1,836.23 Principal & Interest $255.42 Property Tax $100.63 Homeowner's Insurance
988 Deer Springs Road | MLS# 1227630
This single family home located at 988 Deer Springs Road, Port Orange, FL 32129 is currently listed for sale with an asking price of $345,000. This property was built in 1990 and has 3 bedrooms and 2 full baths with 1568 sq. ft. Deer Springs Road is located in the Potato Patch subdivision. Search Potato Patch real estate on www.adamscameroncommercial.com today.