
BEDS3
BATHS2 full
SQUARE FEET1,528
MLS#1229824
STATUSPending
PROPERTY TYPEResidential - Single Family
SUBDIVISIONNot In Subdivision
Property Description
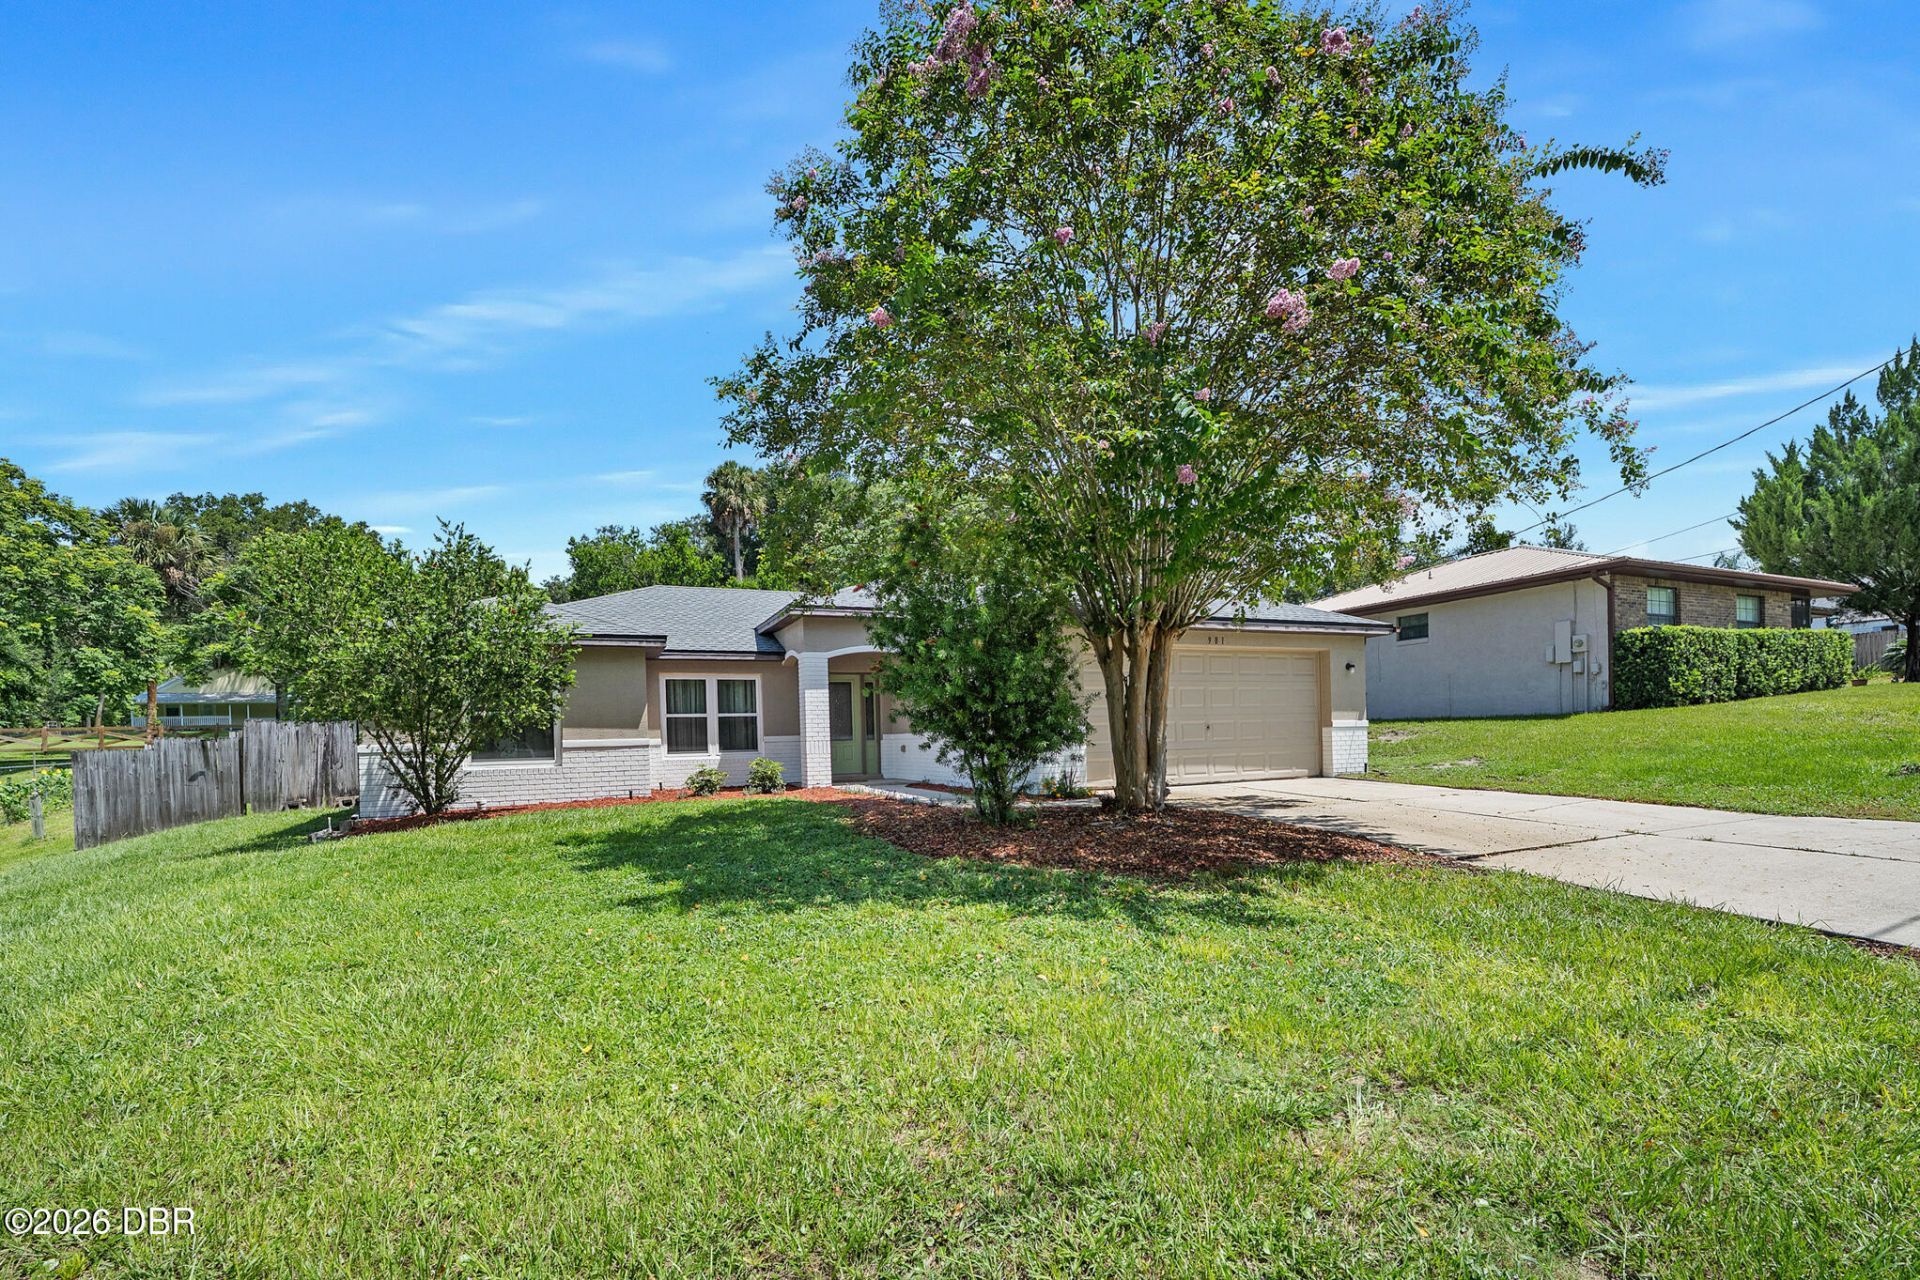
Welcome home to this turn-key home in Orange City, FL! This 2006 block built home features 3 bedrooms, 2 baths, 2 car garage, large kitchen with tons of cabinet space, indoor laundry room, split bedroom floor plan with high ceilings and has been recently updated with a new roof in 2022, 2020 windows, and exterior paint. You'll find Laurel Oaks Lane tucked away from the busy traffic, yet close to everything: Blue Springs State Park, Saint Johns River, bike trails, Stetson University, Downtown DeLand, and easy access to the interstate for beaches and Orlando area attractions.
Property Features
Property Type: Residential - Single Family
Cooling: Central Air, Electric
Fuel Type: Electric
Garage: 2
Heating: Central, Electric
Lot Size: 0.29 Acres
Taxes: $2,189
Year Built: 2006
Feature Descriptions
Appliances: Refrigerator, Microwave, Electric Range, Dishwasher
Days on Site: 14
Directions: From intersection of Volusia Ave (17-92) and New York, head West on New York Ave. Turn Left on Sparkman, Right on Wisconsin, Left on Laurel Oaks Ln.
Listing Terms: Cash, Conventional, FHA, USDA Loan, VA Loan
Lot Dimensions: 80.0 ft x 155.0 ft
Parcel #: 8003-02-00-0594
Parking: Garage
Property Attached Y/N: No
Property Sub-Type: Single Family Residence
SQFT Total: 2281
Utilities: Electricity Connected, Water Connected
Water: Public
Room Sizes
Bedroom 1: 12.00 X 15.00 Level - Main
Kitchen: 12.00 X 13.00 Level - Main
Living Room: 16.00 X 16.00 Level - Main
Dining Room: 9.00 X 13.00 Level - Main
Bedroom 2: 11.00 X 12.00 Level - Main
Bedroom 3: 11.00 X 12.00 Level - Main
Laundry: 7.00 X 8.00 Level - Main
Listed By / Shown By

Listed By
Agency Name: Adams, Cameron & Co., Realtors
Agent Name: Kaley Macomber & Amy Mason Paxia
Agency Phone: Cell: (386) 561-1925

Co-Listed By
Agency Name: Adams, Cameron & Co., Realtors
Agent Name: Amy Paxia
Agency Phone: (386) 624-2695
Estimate Your Payment
Estimated Payment
$ 1,973.31 per month $1,697.85 Principal & Interest $182.42 Property Tax $93.04 Homeowner's Insurance
981 Laurel Oaks Lane | MLS# 1229824
This single family home located at 981 Laurel Oaks Lane, Orange City, FL 32763 is currently listed for sale by Adams, Cameron & Co., Realtors, with an asking price of $319,000. This property was built in 2006 and has 3 bedrooms and 2 full baths with 1528 sq. ft. Laurel Oaks Lane is located in the Not In Subdivision subdivision. Search Not In Subdivision real estate on www.adamscameroncommercial.com today.