
BEDS3
BATHS2 full
SQUARE FEET936
MLS#1227587
STATUSActive
PROPERTY TYPEResidential - Single Family
SUBDIVISIONSunnyland Park
Property Description
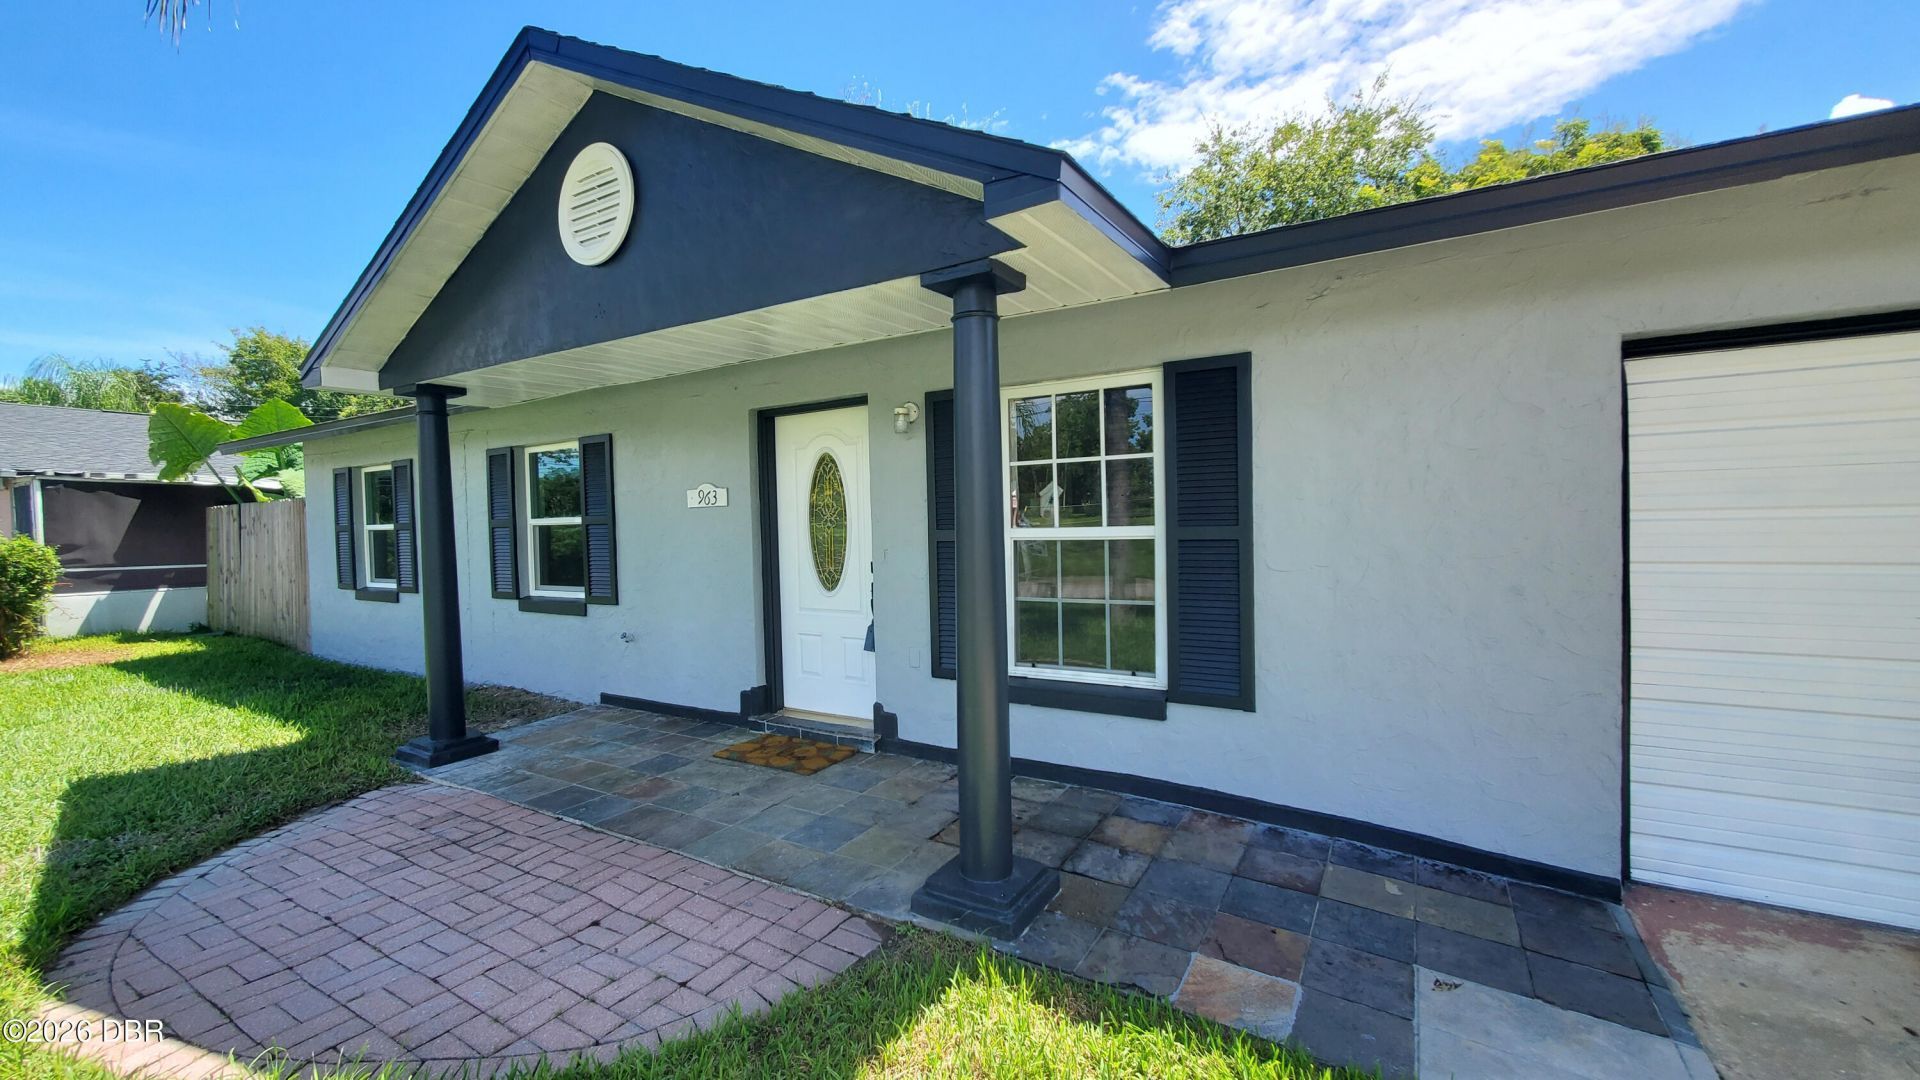
Step into a fresh new look at 963 Madison Avenue in Sunnyland Park, Daytona Beach. This renovated 3-bedroom, 2-bath concrete block home offers 936 sq. ft. of updated living space with extensive interior and exterior improvements. Renovations include new tile flooring throughout, a completely remodeled kitchen and bathrooms, granite countertops with a waterfall edge at the breakfast bar, fresh interior and exterior paint, new windows and doors, ceiling fans, light fixtures, and updated finishes. Additional features include a newer roof, 2024 water heater, newer electrical panel, 2016 A/C, and copper and PVC plumbing and waste lines. The seller is offering up to 3 percent towards appliances and/or closing costs. Conveniently located near I-95 and I-4 with access to Tanger Outlets, LPGA International Golf Club, Pictona, hospitals, shopping, dining, waterfront parks, and the Atlantic Ocean.
Property Features
Property Type: Residential - Single Family
Cooling: Central Air, Electric
Fuel Type: Electric
Garage: 1 car attached
Heating: Central, Electric
Home Style: Ranch
Lot Size: 0.18 Acres
Roof Type: Shingle
Stories: 1.0
Taxes: $1,987
Year Built: 1977
Feature Descriptions
Appliances: Microwave, Electric Water Heater
Days on Site: 125
Directions: From I 95, go East on International Speedway Blvd., left onto Nova Road. Right onto Madison Avenue. Home is on the right.
Exterior: Block, Stucco
Flooring: Tile
Interior Amenities: Breakfast Bar, Ceiling Fan(s), Open Floorplan, Primary Bathroom - Shower No Tub, Primary Downstairs
Laundry: Electric Dryer Hookup, In Garage, Washer Hookup
Listing Terms: Cash, Conventional, FHA, VA Loan
Lot Dimensions: 75.0 ft x 110.0 ft
Parcel #: 5238-13-06-0040
Parking: Attached, Garage
Patio/Porch: Front Porch, Patio
Property Attached Y/N: No
Property Sub-Type: Single Family Residence
Road Frontage: City Street
Road Surface: Asphalt
Security Features: Smoke Detector(s)
Sewer: Public Sewer
SQFT Total: 1328
Utilities: Cable Available, Electricity Connected, Sewer Connected, Water Connected
Water: Public
Room Sizes
Bedroom 1: 10.83 X 11.90 Level - Main
Kitchen: 7.17 X 10.83 Level - Main
Bedroom 2: 9.90 X 10.83 Level - Main
Bedroom 3: 8.83 X 10.08 Level - Main
Dining Room: 7.90 X 10.83 Level - Main
Living Room: 13.00 X 13.33 Level - Main
Other: 5.00 X 15.00 Level - Main
Other: 4.00 X 8.00 Level - Main
Bathroom 1: 3.75 X 7.25 Level - Main
Bathroom 2: 5.00 X 6.67 Level - Main
Local Schools
High School: Mainland
Middle School: Campbell
Elementary School: Westside
Listed By / Shown By
Listed By
Agency Name: RE/MAX Signature
Shown By
Agency Title: Adams Cameron & Co. REALTORS - Commercial
Agency Phone: (386) 252-3120

Estimate Your Payment
Estimated Payment
$ 1,507.35 per month $1,272.06 Principal & Interest $165.58 Property Tax $69.71 Homeowner's Insurance
963 Madison Avenue | MLS# 1227587
This single family home located at 963 Madison Avenue, Daytona Beach, FL 32114 is currently listed for sale with an asking price of $239,000. This property was built in 1977 and has 3 bedrooms and 2 full baths with 936 sq. ft. Madison Avenue is located in the Sunnyland Park subdivision. Search Sunnyland Park real estate on www.adamscameroncommercial.com today.