
BEDS3
BATHS2 full
SQUARE FEET1,230
MLS#1230986
STATUSActive Under Contract
PROPERTY TYPEResidential - Condominium
SUBDIVISIONCedar Point Condo
Property Description
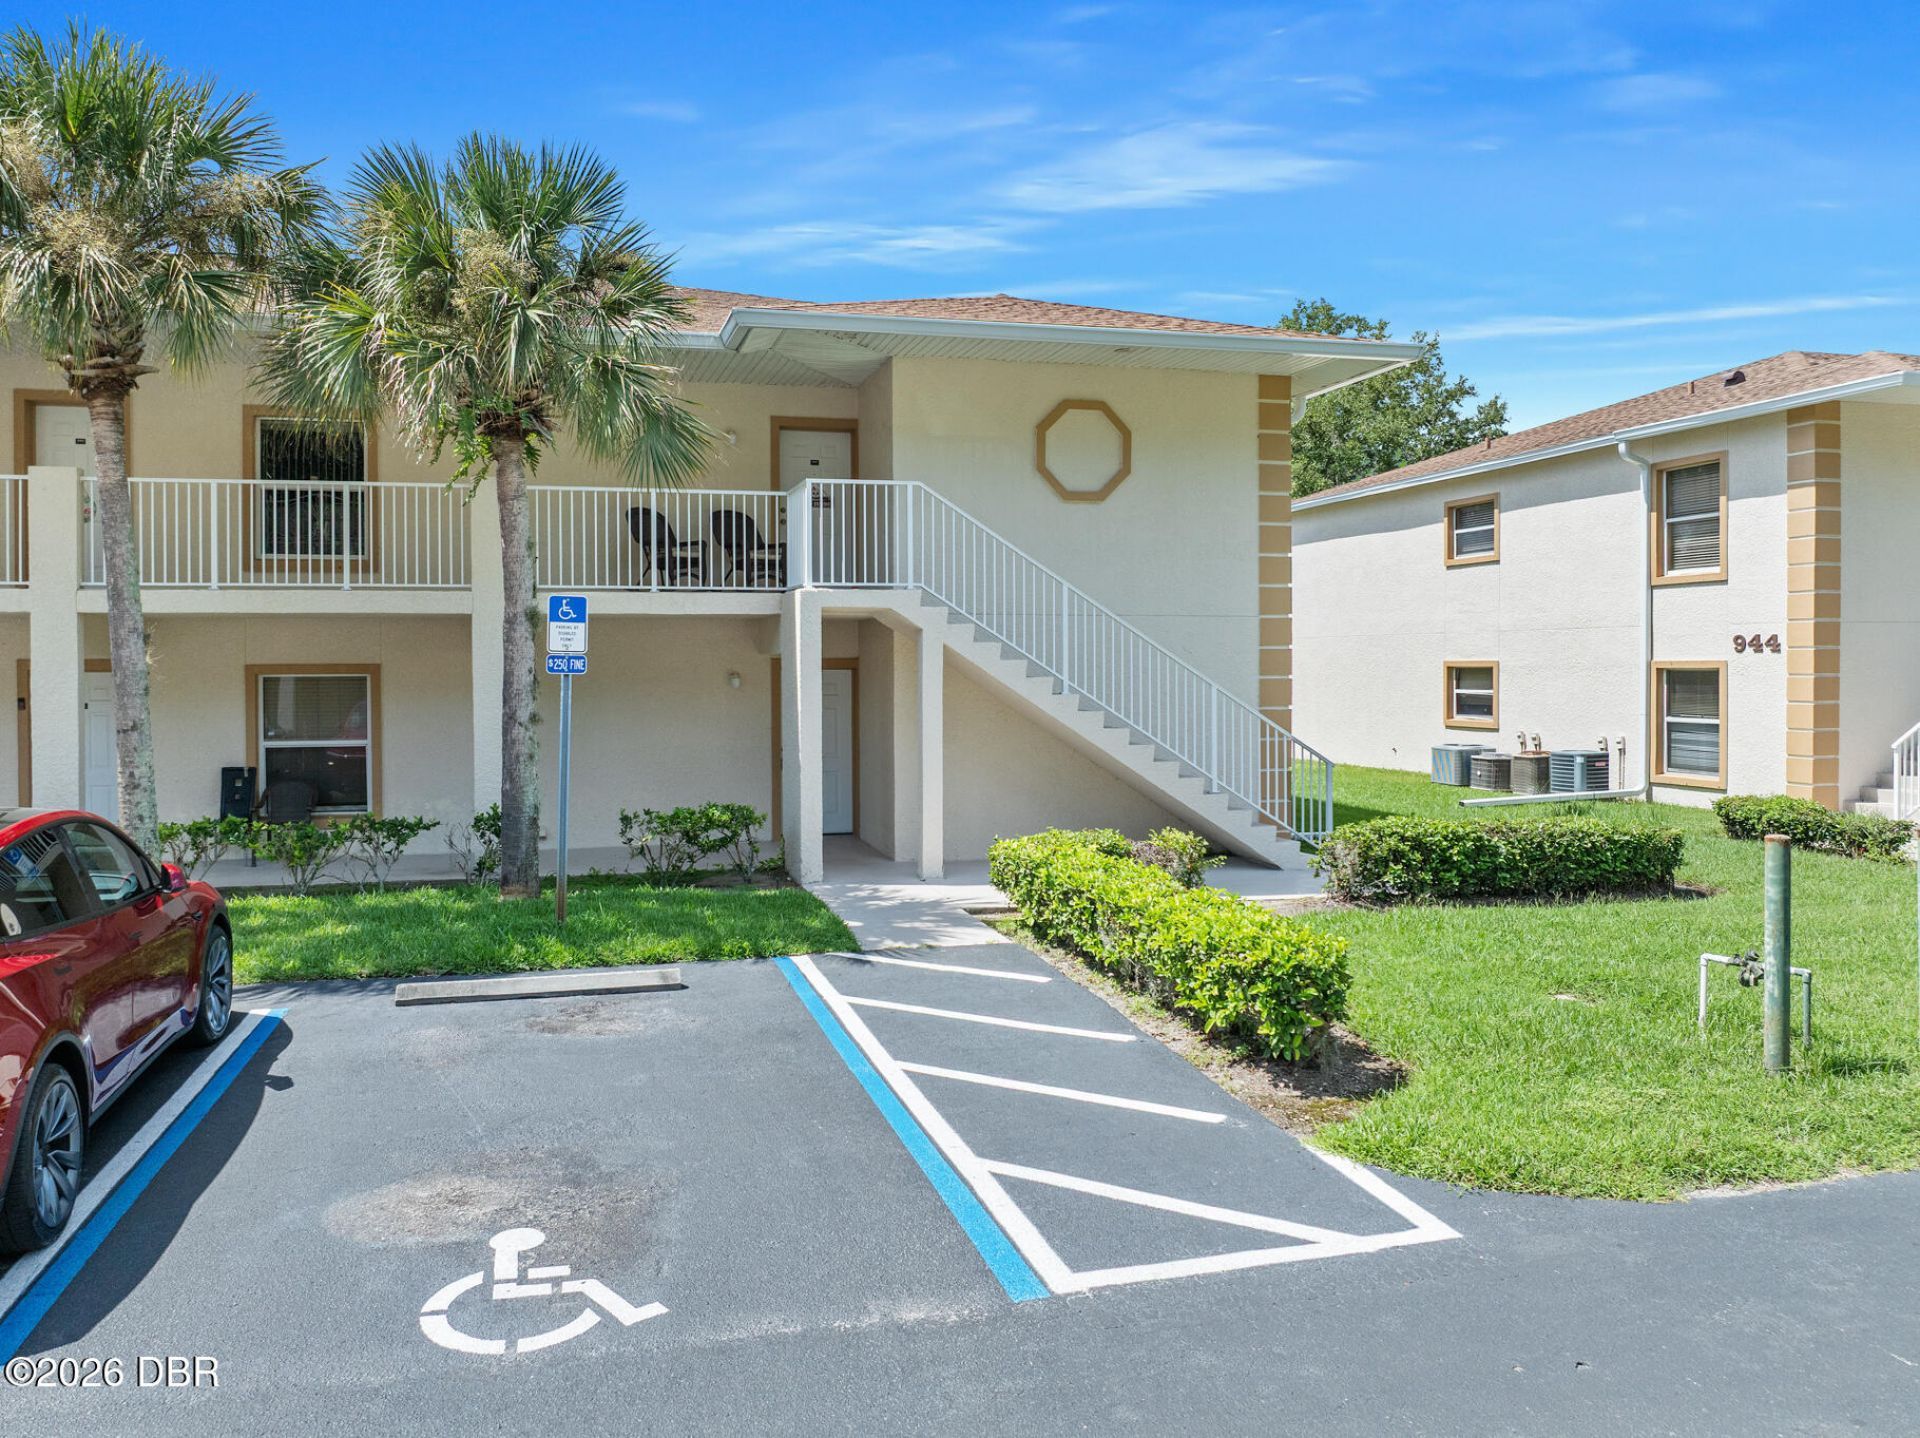
Bring your furry family members, as they are allowed here at your GROUND FLOOR, end unit home in the Cedar Point Condos! Two pets under 30 lbs are welcome. With a little love, this 3-bedroom, 2-bath unit will truly shine. It features natural lighting, generous-sized bedrooms, and a spacious living/dining room combo. After a long day, sit back and relax on your private balcony. The condo includes an assigned covered carport parking with a storage closet right in front of your spot for your extra belongings. Looking to expand your real estate portfolio? Investors will appreciate that there are no rental restrictions here. This complex is in a great location. It is close to a school, a short drive to restaurants, shopping, medical, the beach, Daytona International Speedway, Daytona International Airport, the colleges, and more.
Property Features
Property Type: Residential - Condominium
Cooling: Central Air
Fuel Type: Electric
Heating: Central, Electric
Lot Size: 0.03 Acres
Roof Type: Shingle
Stories: 1.0
Year Built: 2006
Feature Descriptions
Appliances: Refrigerator, Electric Range, Dishwasher
Association/Condo Fee: 568/Monthly
Association Amenities: Management - Off Site
Days on Site: 29
Directions: From Ormond Beach, head south on Nova Rd to 15th St. Turn left on 15th St, complex is on the left
Exterior: Block, Stucco
Exterior Amenities: Other
HOA Y/N: Yes
Interior Amenities: Ceiling Fan(s), Open Floorplan, Pantry, Walk-In Closet(s)
Laundry: Electric Dryer Hookup, In Unit, Washer Hookup
Listing Terms: Cash, Conventional, Other
Lot: Dead End Street
Lot Dimensions: 28.0 ft x 47.0 ft
Parcel #: 4242-0V-42-1040
Parking: Assigned, Detached Carport
Patio/Porch: Rear Porch
Property Attached Y/N: No
Property Sub-Type: Condominium
Road Frontage: City Street
Road Surface: Paved
Sewer: Public Sewer
SQFT Total: 1305
Utilities: Cable Available, Electricity Connected, Sewer Connected, Water Connected
Water: Public
Room Sizes
Bathroom 1: 5.00 X 8.10 Level - Main
Bedroom 1: 11.90 X 18.90 Level - Main
Kitchen: 6.80 X 11.10 Level - Main
Bedroom 2: 10.70 X 13.80 Level - Main
Bedroom 3: 11.60 X 13.80 Level - Main
Bathroom 2: 5.10 X 7.80 Level - Main
Other: 8.10 X 5.00 Level - Main
Living Room: 17.11 X 13.60 Level - Main
Laundry: 5.20 X 8.80 Level - Main
Listed By / Shown By

Listed By
Agency Name: Adams, Cameron & Co., Realtors
Agent Name: Toni Wright
Agency Phone: Cell: (386) 290-5146

Co-Listed By
Agency Name: Adams, Cameron & Co., Realtors
Agent Name: Jeff Wright
Agency Phone: (386) 679-5063 Cell
Estimate Your Payment
Estimated Payment
$ 561.41 per month $532.24 Principal & Interest $0.00 Property Tax (data not provided by mls) $29.17 Homeowner's Insurance
942 15th Street, Unit 104 | MLS# 1230986
This condo located at 942 15th Street, Unit 104, Holly Hill, FL 32117 is currently listed for sale by Adams, Cameron & Co., Realtors, with an asking price of $100,000. This property was built in 2006 and has 3 bedrooms and 2 full baths with 1230 sq. ft. 15th Street, Unit 104 is located in the Cedar Point Condo subdivision. Search Cedar Point Condo real estate on www.adamscameroncommercial.com today.