
BEDS3
BATHS3 full
SQUARE FEET2,818
MLS#TB8492323
STATUSActive
PROPERTY TYPEResidential - Single Family
SUBDIVISIONBELLEAIR BEACH YACHT CLUB ESTATES
Property Description
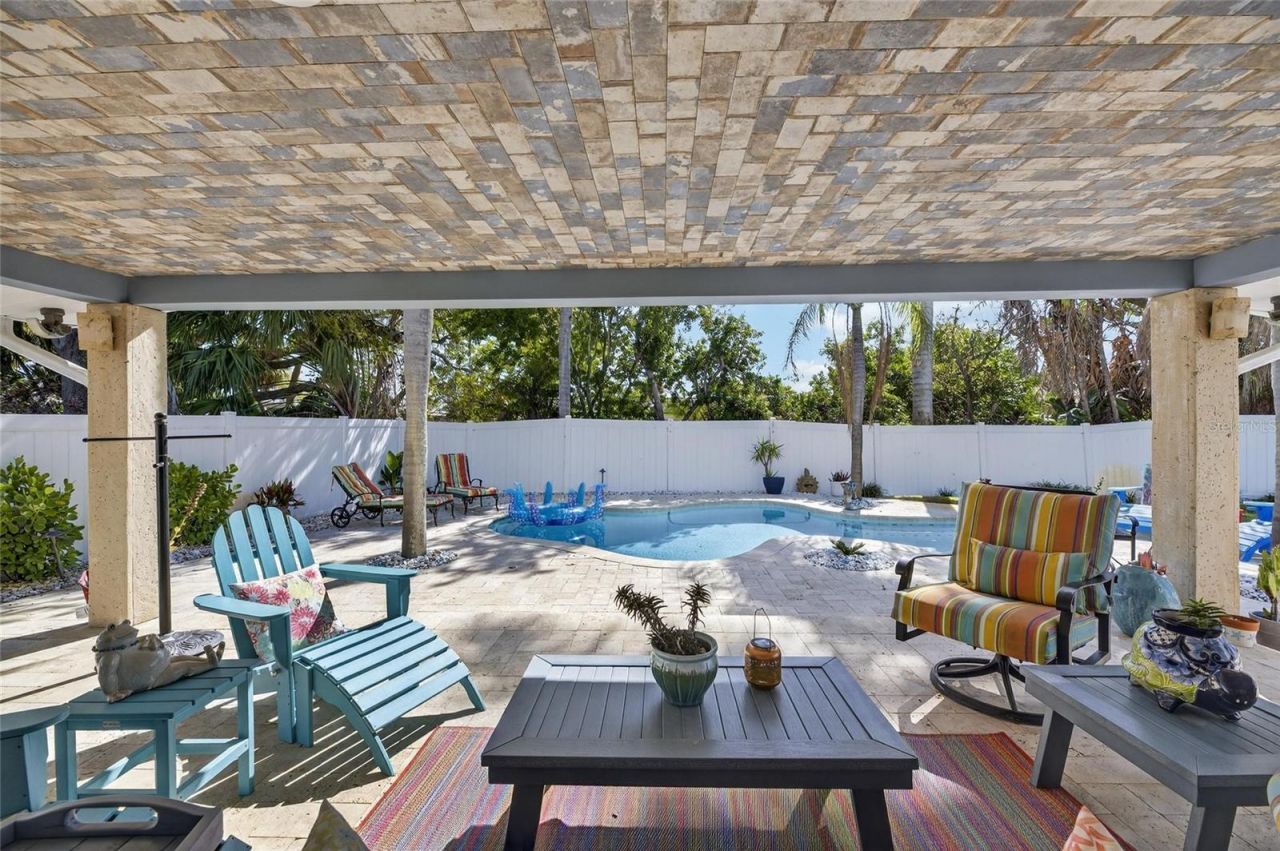
Your coastal retreat, less than 100 feet from residents-only beach access. Come home to your own inground saltwater pool, a covered outdoor living area and an outdoor shower for rinsing off after the beach or pool.Meticulously updated within the last 18 months, this single-family Belleair Beach residence blends high-end custom carpentry and metalwork with modern systems: new HardiePlank siding, new A/C and ductwork, hurricane shutters, and fresh landscaping with Zoysia sod.The light-filled great room showcases vaulted ceilings with exposed beams, a striking stone gas fireplace and a wall of windows, an inviting space for daily living or entertaining. The gas-range kitchen opens to the dining area. Three spacious bedrooms and three baths, two of them ensuite, include an upstairs primary suite with walk-in closet and spa bath with soaking tub and walk-in shower. Downstairs: office, second living room and laundry.Seamless indoor-outdoor flow centers on the covered patio and pool, set within a fully fenced yard for privacy. Two-car garage plus circular drive for guests. No HOA. Thoughtful details and premium finishes throughout make this an elevated coastal retreat for use as a primary residence or vacation home. Renovation improvements list and disclosures attached.
Property Features
Property Type: Residential - Single Family
Cooling: Central Air
Garage: 2 car attached
Heating: Central, Electric, Exhaust Fan, Natural Gas
Home Style: Coastal, Contemporary
Lot Size: 0.18 Acres
Roof Type: Shingle
Stories: 3.0
Taxes: $5,499
Year Built: 1974
Amenities
Cathedral Ceiling(s)
High Ceilings
Living Room/Dining Room Combo
Open Floorplan
PrimaryBedroom Upstairs
Solid Surface Counters
Solid Wood Cabinets
Thermostat
Vaulted Ceiling(s)
Walk-In Closet(s)
Window Treatments
Hurricane Shutters
Lighting
Outdoor Shower
Private Mailbox
Private Yard
Rain Gutters
Sidewalk
Feature Descriptions
Appliances: Convection Oven, Dishwasher, Disposal, Dryer, Electric Water Heater, Exhaust Fan, Microwave, Range, Range Hood, Refrigerator, Washer
Days on Site: 201
Directions: from I-275S, take exit 31 to FL-688 W/Ulmerton RdTurn right onto US 19 Frontage RdTurn left onto FL-686 W/E Bay DrTurn left onto Gulf Blvd
Exterior: Block, HardiPlank Type
Fireplace: Gas, Living Room, Stone
Fireplace Y/N: Yes
Flood Zone Code: AE
Flooring: Tile
Foundation: Block, Slab
Garage Dimensions: 21x19
Home Warranty Y/N: No
Listing Terms: Cash, Conventional
Lot: Cleared, Flood Insurance Required, FloodZone, Landscaped, Level, Private, Sidewalk, Paved
Lot Dimensions: 0.18
Other Equipment: Irrigation Equipment, Private Yard
Ownership: Fee Simple
Parking: Circular Driveway, Driveway, Garage Door Opener, Ground Level, Guest
Parking Notes: Circular Driveway, Driveway, Garage Door Opener, Grou
Patio/Porch: Covered, Patio
Pets Allowed: Yes
Pool: Auto Cleaner, Gunite, In Ground, Lighting, Salt Water
Property Attached Y/N: No
Property Sub-Type: Single Family Residence
Sewer: Public Sewer
Showing Instructions: Supra Lock Box
Special Sale Provisions: None
Swimming Pool: Yes
Utilities: Cable Available, Electricity Connected, Fiber Optics, Natural Gas Connected, Phone Available, Underground Utilities, Water Connected
Vegetation: Mature Landscaping
Water: Public
Water Access Y/N: No
Water View: Gulf/Ocean - Partial
Room Sizes
Bedroom 2: 18x14
Bedroom 3: 11x10
Primary Bedroom: 21x20
Kitchen: 18x13
Office: 10x9
Family Room: 23x15
Dining Room: 18x9
Living Room: 18x14
Foyer: 15x10
Local Schools
High School: Largo High-PN
Middle School: Largo Middle-PN
Elementary School: Mildred Helms Elementary-PN
Listed By / Shown By
Listed By
Agency Name: YOUR HOME SOLD GUARANTEED REAL
Agency Contact: 863-279-4616
Shown By
Agency Title: Adams Cameron & Co. REALTORS - Commercial
Agency Phone: (386) 252-3120

Estimate Your Payment
Estimated Payment
$ 7,756.56 per month $6,919.15 Principal & Interest $458.25 Property Tax $379.17 Homeowner's Insurance
931 Gulf Boulevard | MLS# TB8492323
This single family home located at 931 Gulf Boulevard, Belleair Beach, FL 33786 is currently listed for sale with an asking price of $1,300,000. This property was built in 1974 and has 3 bedrooms and 3 full baths with 2818 sq. ft. Gulf Boulevard is located in the BELLEAIR BEACH YACHT CLUB ESTATES subdivision. Search BELLEAIR BEACH YACHT CLUB ESTATES real estate on www.adamscameroncommercial.com today.