
BEDS3
BATHS1 full
SQUARE FEET1,034
MLS#1227171
STATUSActive
PROPERTY TYPEResidential - Single Family
SUBDIVISIONLewis
Property Description
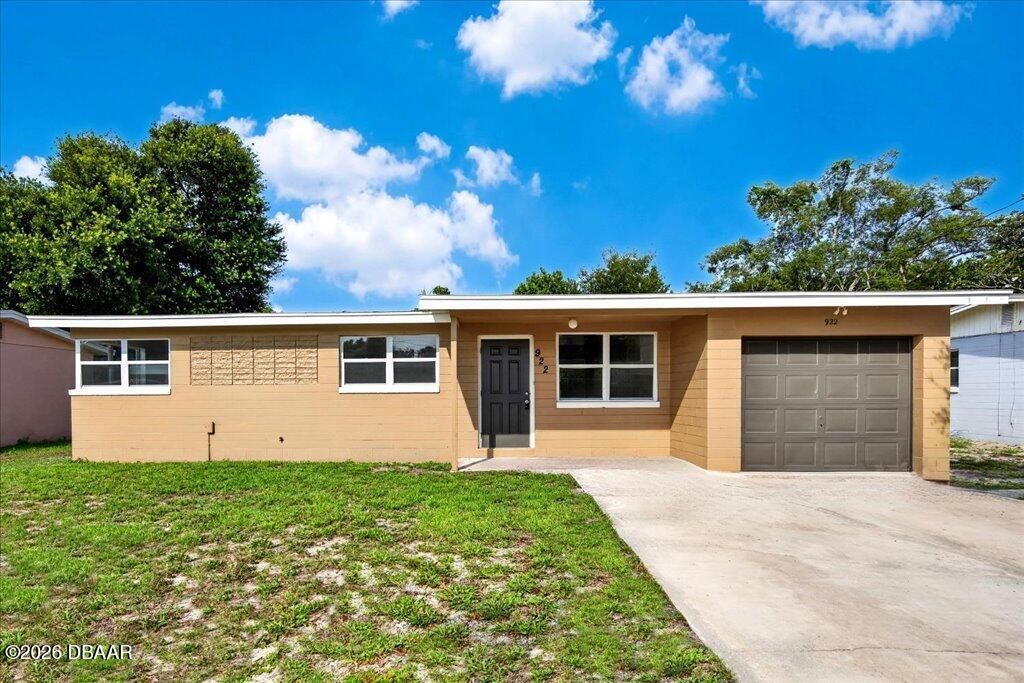
Affordable and move-in ready! This 3-bedroom, 1-bath home with a spacious den and 1-car garage features fresh paint inside and out, new carpet in all bedrooms, and beautiful tile flooring throughout the main living areas. The kitchen features newer cabinets, newer countertops, a range, and a refrigerator. The bathroom has also been updated with a new cabinet and countertop. This might be the one for you! All information recorded in the MLS is intended to be accurate but cannot be guaranteed.
Property Features
Property Type: Residential - Single Family
Cooling: Central Air, Electric
Fuel Type: Electric
Garage: 1 car attached
Heating: Central, Electric, Heat Pump
Home Style: Ranch
Lot Size: 0.15 Acres
Roof Type: Other
Stories: 1.0
Taxes: $1,525
Year Built: 1958
Feature Descriptions
Appliances: Refrigerator, Electric Oven
Days on Site: 45
Directions: Derbyshire, to Brentwood Dr., to Lewis Dr to 922
Exterior: Block
Flooring: Carpet, Tile
Laundry: Electric Dryer Hookup, In Garage, Washer Hookup
Listing Terms: Cash, Conventional, FHA, VA Loan
Lot Dimensions: 65x100
Parcel #: 521203000190
Parking: Attached, Garage
Patio/Porch: Patio
Property Attached Y/N: No
Property Sub-Type: Single Family Residence
Road Frontage: City Street
SQFT Total: 1485
Utilities: Electricity Connected, Sewer Connected, Water Connected
Water: Public
Room Sizes
Bedroom 1: 11.00 X 10.00 Level - Main
Kitchen: 9.00 X 10.00 Level - Main
Living Room: 10.00 X 12.00 Level - Main
Den: 10.00 X 16.00 Level - Main
Bedroom 2: 10.00 X 10.00 Level - Main
Bedroom 3: 9.00 X 10.00 Level - Main
Listed By / Shown By
Listed By
Agency Name: RE/MAX Signature
Shown By
Agency Title: Adams Cameron & Co. REALTORS - Commercial
Agency Phone: (386) 252-3120

Estimate Your Payment
Estimated Payment
$ 1,165.13 per month $984.12 Principal & Interest $127.08 Property Tax $53.93 Homeowner's Insurance
922 Lewis Drive | MLS# 1227171
This single family home located at 922 Lewis Drive, Daytona Beach, FL 32117 is currently listed for sale with an asking price of $184,900. This property was built in 1958 and has 3 bedrooms and 1 full baths with 1034 sq. ft. Lewis Drive is located in the Lewis subdivision. Search Lewis real estate on www.adamscameroncommercial.com today.