
BEDS3
BATHS1 full 1 partial
SQUARE FEET1,014
MLS#V4951543
STATUSActive
PROPERTY TYPEResidential - Single Family
SUBDIVISIONSPRING GARDEN HEIGHTS DIV 03
Property Description
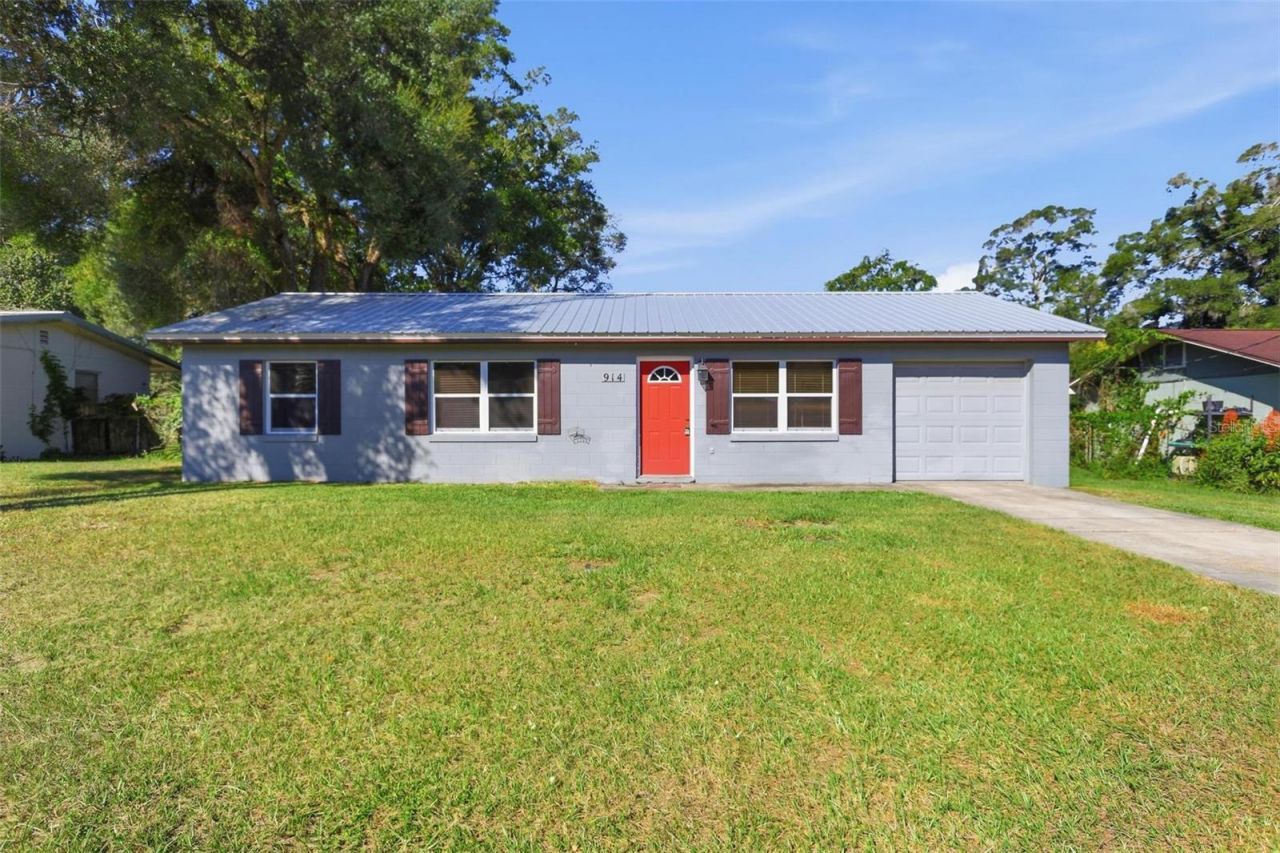
Welcome to this charming 3-bedroom, 1.5-bath home situation on a spacious 0.25- acre lot. Featuring an open kitchen and living room combination, this home offers a comfortable layout for everyday living and entertaining. Tile flooring flows through the main living areas, while the bedrooms feature carpet for added comfort. The home also features a newer metal roof, approximately 5 years old, providing added peace of mind. The generous lot offers plenty of outdoor space for enjoying the Florida lifestyle, gardening, entertaining, or create your own outdoor retreat. A quaint home with a comfortable layout and great-sized lot in Deland. Schedule your private showing today!
Property Features
Property Type: Residential - Single Family
Cooling: Central Air
Garage: 1
Heating: Electric
Lot Size: 0.25 Acres
Roof Type: Metal
Stories: 1.0
Taxes: $3,888
Year Built: 1977
Amenities
Ceiling Fans(s)
Kitchen/Family Room Combo
Other
Solid Wood Cabinets
Walk-In Closet(s)
Other
Private Yard
Feature Descriptions
Appliances: Dishwasher, Dryer, Range, Refrigerator, Washer
Days on Site: 15
Directions: Coming from North Deland, head onto N Spring Garden Ave. Turn right onto W Beresford Ave, then turn left onto Cass St. Go .4 miles and the house will be on your right.
Exterior: Concrete
Flood Zone Code: X
Flooring: Carpet, Ceramic Tile
Foundation: Concrete Perimeter, Slab
Home Warranty Y/N: No
Listing Terms: Cash, Conventional, FHA
Lot Dimensions: 0.25
Other Equipment: Private Yard
Ownership: Fee Simple
Property Attached Y/N: No
Property Sub-Type: Single Family Residence
Sewer: Septic Tank
Showing Instructions: 24 Hour Notice, Appointment Only, Call Listing Agent, See Remarks
Special Sale Provisions: None
Utilities: Cable Connected, Electricity Connected
Water: Public
Water Access Y/N: No
Zoning: 01R4
Room Sizes
Living Room: 12x10
Kitchen: 15x13
Bathroom 1: 5x10
Bedroom 1: 11x10
Bedroom 2: 10x10
Primary Bedroom: 11x10
Listed By / Shown By
Listed By
Agency Name: GREENE REALTY OF FLORIDA LLC
Agency Contact: 386-734-2200
Shown By
Agency Title: Adams Cameron & Co. REALTORS - Commercial
Agency Phone: (386) 252-3120

Estimate Your Payment
Estimated Payment
$ 1,615.24 per month $1,224.16 Principal & Interest $324.00 Property Tax $67.08 Homeowner's Insurance
914 Cass Street | MLS# V4951543
This single family home located at 914 Cass Street , Deland, FL 32720 is currently listed for sale with an asking price of $230,000. This property was built in 1977 and has 3 bedrooms and 1 full and 1 partial baths with 1014 sq. ft. Cass Street is located in the SPRING GARDEN HEIGHTS DIV 03 subdivision. Search SPRING GARDEN HEIGHTS DIV 03 real estate on www.adamscameroncommercial.com today.