
BEDS3
BATHS2 full
SQUARE FEET1,914
MLS#O6447603
STATUSActive
PROPERTY TYPEResidential - Single Family
SUBDIVISIONDELTONA LAKES
Property Description
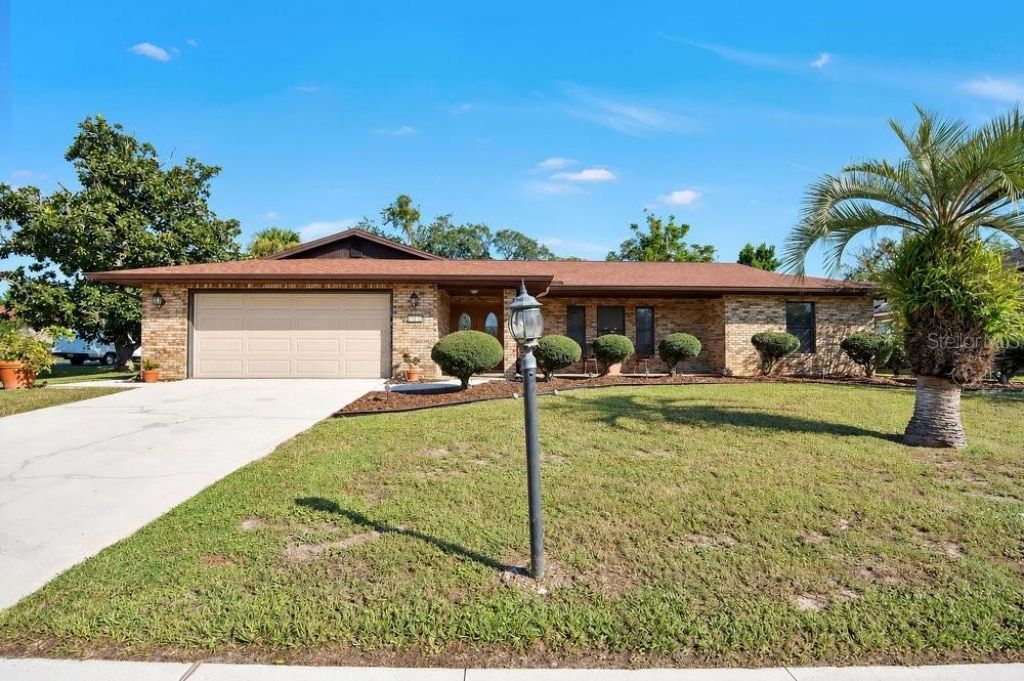
Lovingly maintained by the same owner for 35 years, this [3-bedroom, 2-bathroom] home sits on a corner lot in the established Deltona Lakes neighborhood with NO HOA. The spacious formal living room flows into the formal dining room, creating a great space for entertaining. The family room features a beautiful rustic brick fireplace, with double doors that open to an enclosed Patio. The centrally located kitchen offers a dinette area and a pass-through window to the enclosed patio. The spacious primary suite includes a separate vanity with sink, a walk-in closet, a linen closet, and a recently upgraded bathroom with a walk-in shower and new fixtures. The secondary bathroom has been recently refreshed, and the secondary bedrooms have a double reach-in closets and lighted ceiling fans. An intercomb system includes a unit at the front door and you can listen to radio throughout the home! The roof was updated in 2024. Outside, enjoy a huge backyard with a convenient tool shed. The entire neighborhood has recently paved roads. Just minutes from shopping, big-box stores, and I-4, with easy access to Orlando, Sanford, DeLand, and Daytona Beach. Schedule your private showing today!
Property Features
Property Type: Residential - Single Family
Cooling: Central Air
Heating: Central, Electric
Lot Size: 0.29 Acres
Roof Type: Shingle
Stories: 1.0
Taxes: $1,069
Year Built: 1983
Amenities
Ceiling Fans(s)
Laminate Counters
Primary Bedroom Main Floor
Thermostat
Walk-In Closet(s)
Window Treatments
Lighting
Feature Descriptions
Additional Rooms: Breakfast Room Separate, Family Room, Formal Dining Room Separate, Formal Living Room Separate
Appliances: Dryer, Electric Cooktop, Freezer, Ice Maker, Range Hood, Refrigerator, Washer
Days on Site: 2
Directions: Head east on I4 and exit on 111A towards Deltona; At the light, turn right onto Saxon Blvd.; In half a mile, turn left on Normandy Blvd, then right on Vicksburg street.
Exterior: Brick
Fireplace: Family Room, Wood Burning
Fireplace Y/N: Yes
Flood Zone Code: X
Flooring: Carpet, Ceramic Tile
Foundation: Slab
Home Warranty Y/N: No
Listing Terms: Cash, Conventional, FHA, VA Loan
Lot: Corner Lot
Lot Dimensions: 0.29
Number of Septics: 1
Other Equipment: Irrigation Equipment
Ownership: Fee Simple
Parking: Driveway, Garage Door Opener
Parking Notes: Driveway, Garage Door Opener
Patio/Porch: Enclosed
Pets Allowed: Yes
Property Attached Y/N: No
Property Sub-Type: Single Family Residence
Sewer: Septic Tank
Showing Instructions: Call Listing Agent, Combination Lock Box
Special Sale Provisions: None
Utilities: Cable Connected, Electricity Available, Electricity Connected, Public, Water Available, Water Connected
Water: Public
Water Access Y/N: No
Windows: Blinds, Drapes, Window Treatments
Zoning: RES
Room Sizes
Primary Bedroom: 13x16
Bedroom 2: 12x11
Bedroom 3: 12x11
Dinette: 9x7
Dining Room: 10.5x12
Family Room: 14x16.5
Living Room: 19.5x12
Kitchen: 11.5x11.5
Local Schools
High School: Deltona High
Middle School: Galaxy Middle
Elementary School: Timbercrest Elem
Listed By / Shown By
Listed By
Agency Name: MEP REALTY INVESTMENTS LLC
Agency Contact: 407-992-9155
Shown By
Agency Title: Adams Cameron & Co. REALTORS - Commercial
Agency Phone: (386) 252-3120

Estimate Your Payment
Estimated Payment
$ 2,054.01 per month $1,862.85 Principal & Interest $89.08 Property Tax $102.08 Homeowner's Insurance
902 Vicksburg Street Street | MLS# O6447603
This single family home located at 902 Vicksburg Street Street , Deltona, FL 32725 is currently listed for sale with an asking price of $350,000. This property was built in 1983 and has 3 bedrooms and 2 full baths with 1914 sq. ft. Vicksburg Street Street is located in the DELTONA LAKES subdivision. Search DELTONA LAKES real estate on www.adamscameroncommercial.com today.