
BEDS2
BATHS2 full
SQUARE FEET1,325
MLS#TB8466079
STATUSActive
PROPERTY TYPERental - Single Family
SUBDIVISIONCHESTERVILLE PARK
Property Description
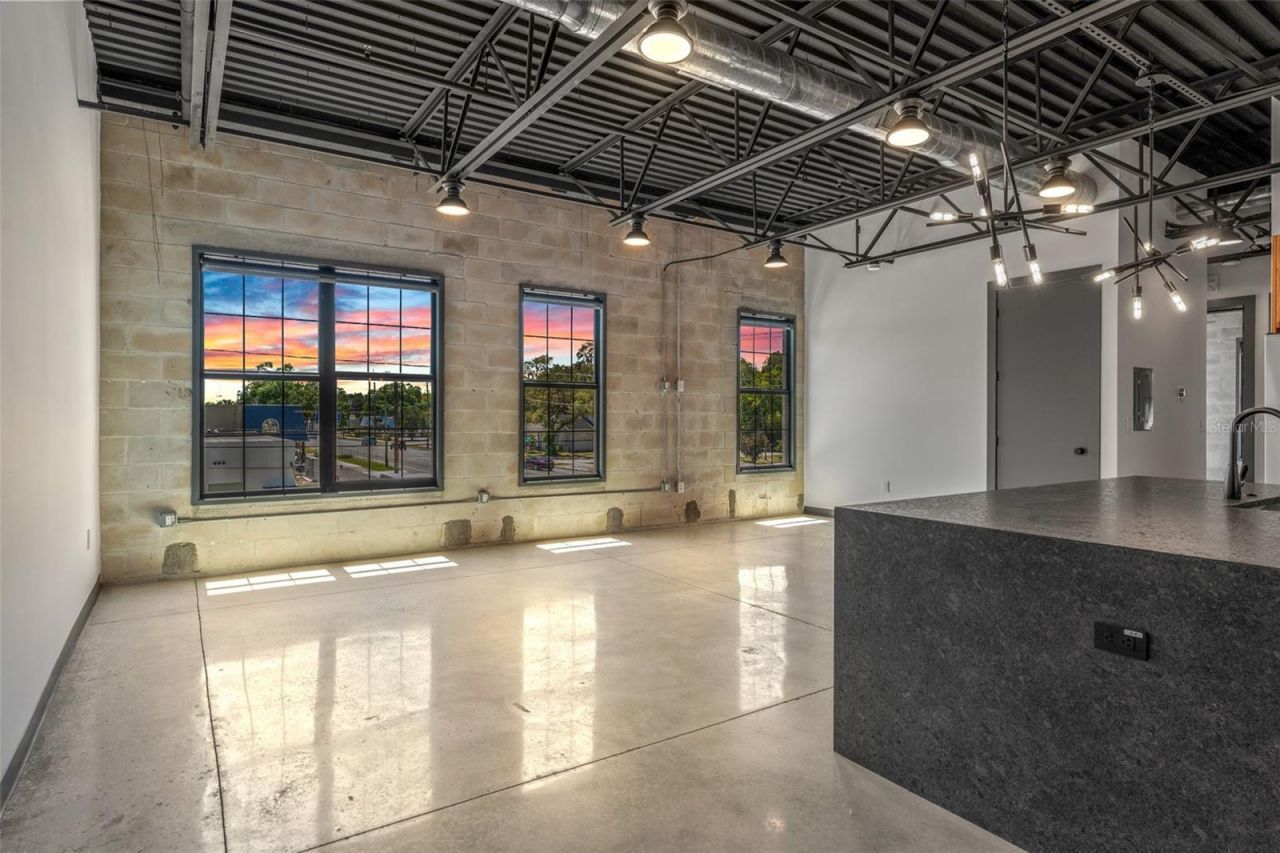
Modern Industrial Living with Unmatched Privacy in Southeast Seminole Heights! Welcome to 902 E Curtis St, a rare opportunity to live in one of only two bespoke residences within the sought-after Athena Parks building. Designed for those who value both style and discretion, this warehouse-inspired community offers key-card access, gated and assigned parking, and an elevated level of security and privacy seldom found in urban living. Inside, the apartment features polished concrete floors, modern cabinetry, and thoughtfully selected finishes throughout. The kitchen is outfitted with gas appliances and leathered quartz countertops, blending industrial character with refined sophistication-ideal for both daily living and entertaining. Located in the heart of Southeast Seminole Heights, this residence offers exceptional walkability to local restaurants, coffee shops, breweries, and neighborhood favorites, placing the best of the area right outside your door. With its limited-residence layout, contemporary design, and boutique setting, this home delivers a truly unique urban living experience.
Property Features
Property Type: Rental - Single Family
Cooling: Central Air
Heating: Central, Electric
Lot Size: 0.16 Acres
Stories: 2.0
Year Built: 2024
Amenities
Solid Wood Cabinets
Stone Counters
Thermostat
Walk-In Closet(s)
Window Treatments
Awning(s)
Lighting
Private Mailbox
Shade Shutter(s)
Sidewalk
Feature Descriptions
Additional Rooms: Inside Utility
Appliances: Dishwasher, Disposal, Dryer, Gas Water Heater, Microwave, Range, Range Hood, Refrigerator, Tankless Water Heater, Washer
Builder: VIKIN Homes
Days on Site: 183
Directions: Drive south on N Nebraska Ave from E Osbonre Ave. Building in on the left on the coroner of E Curtis St & N Nebraska Ave.
Fencing: Fenced
Flooring: Concrete
Home Warranty Y/N: No
Lease Terms: Twelve Months
Lot: City Limits, Private, Sidewalk
Lot Dimensions: 0.16
Number of Pets: 2
Other Equipment: Irrigation Equipment
Parking: Assigned, Guest
Parking Notes: Assigned, Guest
Patio/Porch: None
Pets Allowed: Breed Restrictions, Number Limit, Pet Deposit, Size Limit
Pets Restrictions: Inquire within. Pet Restrictions are on a case-by-case basis.
Pets Size: Medium (36-60 Lbs.)
Property Attached Y/N: No
Property Sub-Type: Apartment
Security: Closed Circuit Camera(s), Fire Alarm, Fire Sprinkler System, Gated Community, Key Card Entry, Security Gate, Security Lights, Security System, Smoke Detector(s), Touchless Entry
Sewer: Public Sewer
Showing Instructions: Appointment Only, Call Listing Agent, See Remarks, ShowingTime
Utilities: BB/HS Internet Available, Electricity Available, Electricity Connected, Natural Gas Connected, Sewer Connected, Water Connected
Water Access Y/N: No
Windows: Double Pane Windows, ENERGY STAR Qualified Windows, Insulated Windows, Low-Emissivity Windows, Shades, Storm Window(s), Thermal Windows
Room Sizes
Kitchen: 17x14
Bathroom 1: 11x9
Dining Room: 15x16
Bedroom 1: 13x12
Listed By / Shown By
Listed By
Agency Name: MADISON HEIGHTS REALTY GROUP
Agency Contact: 813-915-0030
Shown By
Agency Title: Adams Cameron & Co. REALTORS - Commercial
Agency Phone: (386) 252-3120

902 E Curtis Street, Unit 1 | MLS# TB8466079
This property located at 902 E Curtis Street, Unit 1, Tampa, FL 33603 is currently listed for rent with an asking price of $3,200 / Monthly. Search Tampa real estate on www.adamscameroncommercial.com today.