
BEDS4
BATHS2 full 1 partial
SQUARE FEET2,112
MLS#TB8555545
STATUSActive
PROPERTY TYPEResidential - Single Family
SUBDIVISIONLAUREL OAKS
Property Description
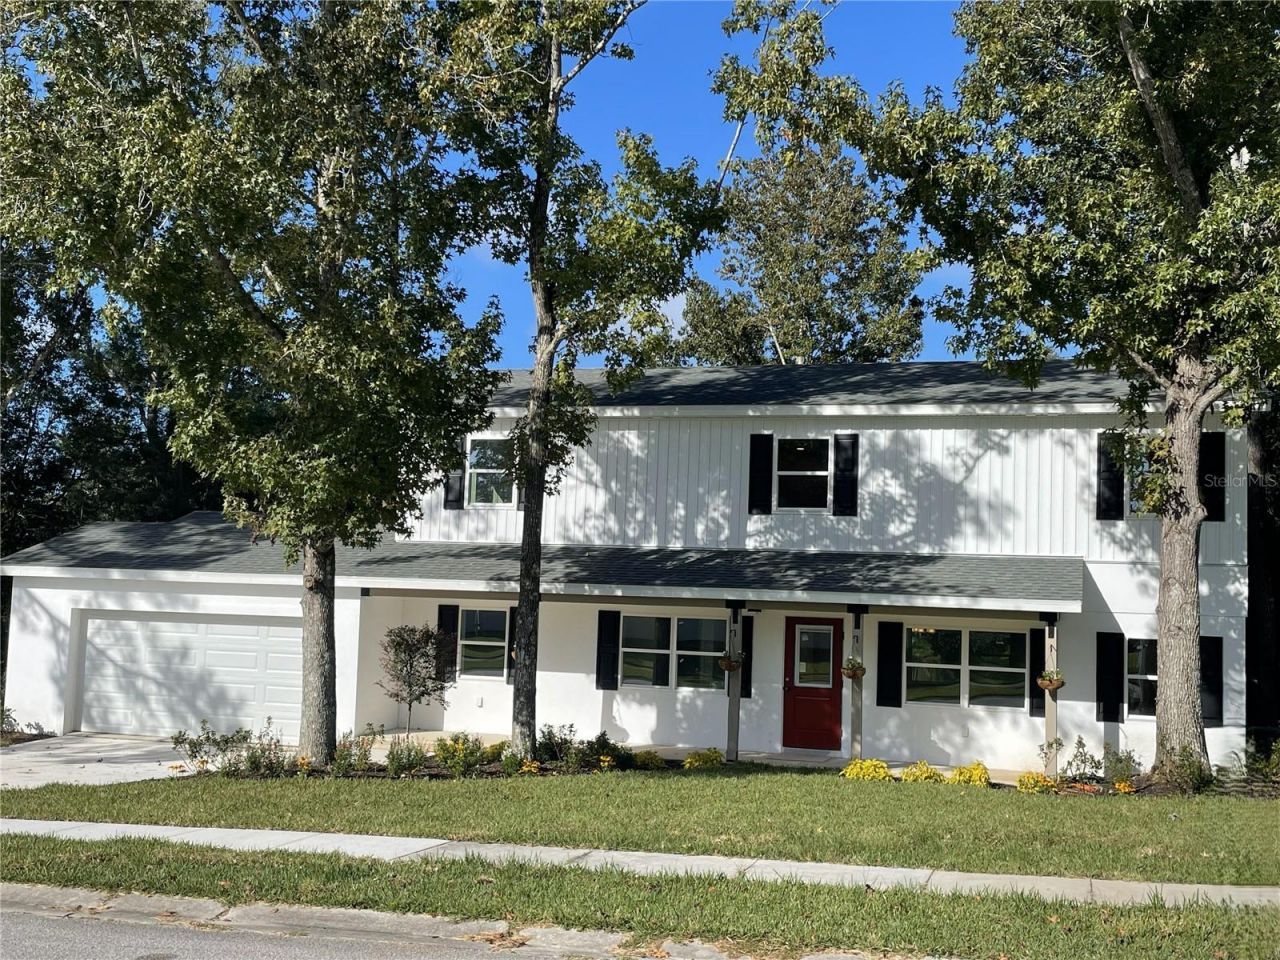
New custom home COMPLETED in quiet neighborhood on HUGE LOT with BIG BACK and SIDE YARDS. Super Energy-efficient and Low Maintenance Home. New construction means lower insurance than older homes and nothing to repair. NO HOA, NO CDD. Ready for moving in, this recently completed 4 Bedroom 2-1/2 bath home on a LARGE OVERSIZED LOT with room for RV/Boat/kid zone/Chickens?/Etc... backs up to fenced (dry) retention pond and woods all around. Nothing left to pick out, this home is ready and available immediately. Check out the hidden room for Pantry!
Property Features
Property Type: Residential - Single Family
Cooling: Central Air
Fenced: Yes
Heating: Central
Home Style: Traditional
Lot Size: 0.20 Acres
Roof Type: Shingle
Stories: 2.0
Taxes: $453
Year Built: 2026
Amenities
Ceiling Fans(s)
Crown Molding
Eat-in Kitchen
Kitchen/Family Room Combo
Living Room/Dining Room Combo
Open Floorplan
Solid Wood Cabinets
Stone Counters
Walk-In Closet(s)
Sidewalk
Feature Descriptions
Accessibility Features: Accessible Approach with Ramp, Accessible Bedroom, Accessible Common Area, Accessible Entrance, Visitor Bathroom, Accessible Kitchen, Accessible Central Living Area, Central Living Area
Additional Rooms: Bonus Room, Den/Library/Office, Family Room, Great Room, Storage Rooms
Appliances: Dishwasher, Disposal, Electric Water Heater, Exhaust Fan, Ice Maker, Microwave, Range, Range Hood, Refrigerator
Builder: Evolutionary Building Group
Community Features: Street Lights
Days on Site: 11
Directions: Drive Ponce De Leon to North Blvd turn to to Old Hammock Road turn to Underwood turn to to Laurelridge Ct to address.
Disaster Mitigation: Above Flood Plain, Fire/Smoke Detection Integration
Energy Efficient: Appliances, HVAC, Lighting, Water Heater, Windows
Exterior: Block, Frame
Fencing: Board, Fenced, Wood
Flood Zone Code: X
Flooring: Carpet, Laminate, Tile
Foundation: Slab
Home Warranty Y/N: Yes
Listing Terms: Cash, Conventional, Lease Option, Lease Purchase
Lot: Corner Lot, Cul-De-Sac, City Limits, Oversized Lot, Sidewalk, Street Dead-End, Paved
Lot Dimensions: 0.2
Model: Custom
Other Equipment: Irrigation Equipment
Other Structures: Gazebo
Ownership: Fee Simple
Parking: Boat, Driveway, Garage Door Opener, Workshop in Garage
Parking Notes: Boat, Driveway, Garage Door Opener, Workshop in Garag
Patio/Porch: Covered, Front Porch, Rear Porch
Property Attached Y/N: No
Property Sub-Type: Single Family Residence
Sewer: Public Sewer
Showing Instructions: 24 Hour Notice, Appointment Only, Call Owner
Special Sale Provisions: None
Utilities: BB/HS Internet Available, Cable Available, Electricity Connected, Fiber Optics, Fire Hydrant, Phone Available, Sewer Connected, Underground Utilities, Water Connected
Vegetation: Mature Landscaping, Oak Trees, Trees/Landscaped, Wooded
Water: None
Water Access Y/N: No
Windows: ENERGY STAR Qualified Windows, Insulated Windows, Low-Emissivity Windows
Zoning: R2
Room Sizes
Primary Bedroom: 11.9x12.9
Living Room: 15.6x23
Kitchen: 12x17
Bedroom 2: 10.1x10.11
Bedroom 3: 10.1x16.4
Local Schools
High School: Hernando High
Middle School: West Hernando Middle School
Elementary School: Brooksville Elementary
Listed By / Shown By
Listed By
Agency Name: HOMECOIN.COM
Agency Contact: 888-400-2513
Shown By
Agency Title: Adams Cameron & Co. REALTORS - Commercial
Agency Phone: (386) 252-3120

Estimate Your Payment
Estimated Payment
$ 2,409.14 per month $2,248.19 Principal & Interest $37.75 Property Tax $123.20 Homeowner's Insurance
849 Laurelridge Court | MLS# TB8555545
This single family home located at 849 Laurelridge Court , Brooksville, FL 34601 is currently listed for sale with an asking price of $422,400. This property was built in 2026 and has 4 bedrooms and 2 full and 1 partial baths with 2112 sq. ft. Laurelridge Court is located in the LAUREL OAKS subdivision. Search LAUREL OAKS real estate on www.adamscameroncommercial.com today.