
BEDS2
BATHS1 full
SQUARE FEET858
MLS#1230300
STATUSActive
PROPERTY TYPEResidential - Single Family
SUBDIVISIONFlanders Unrecorded
Property Description
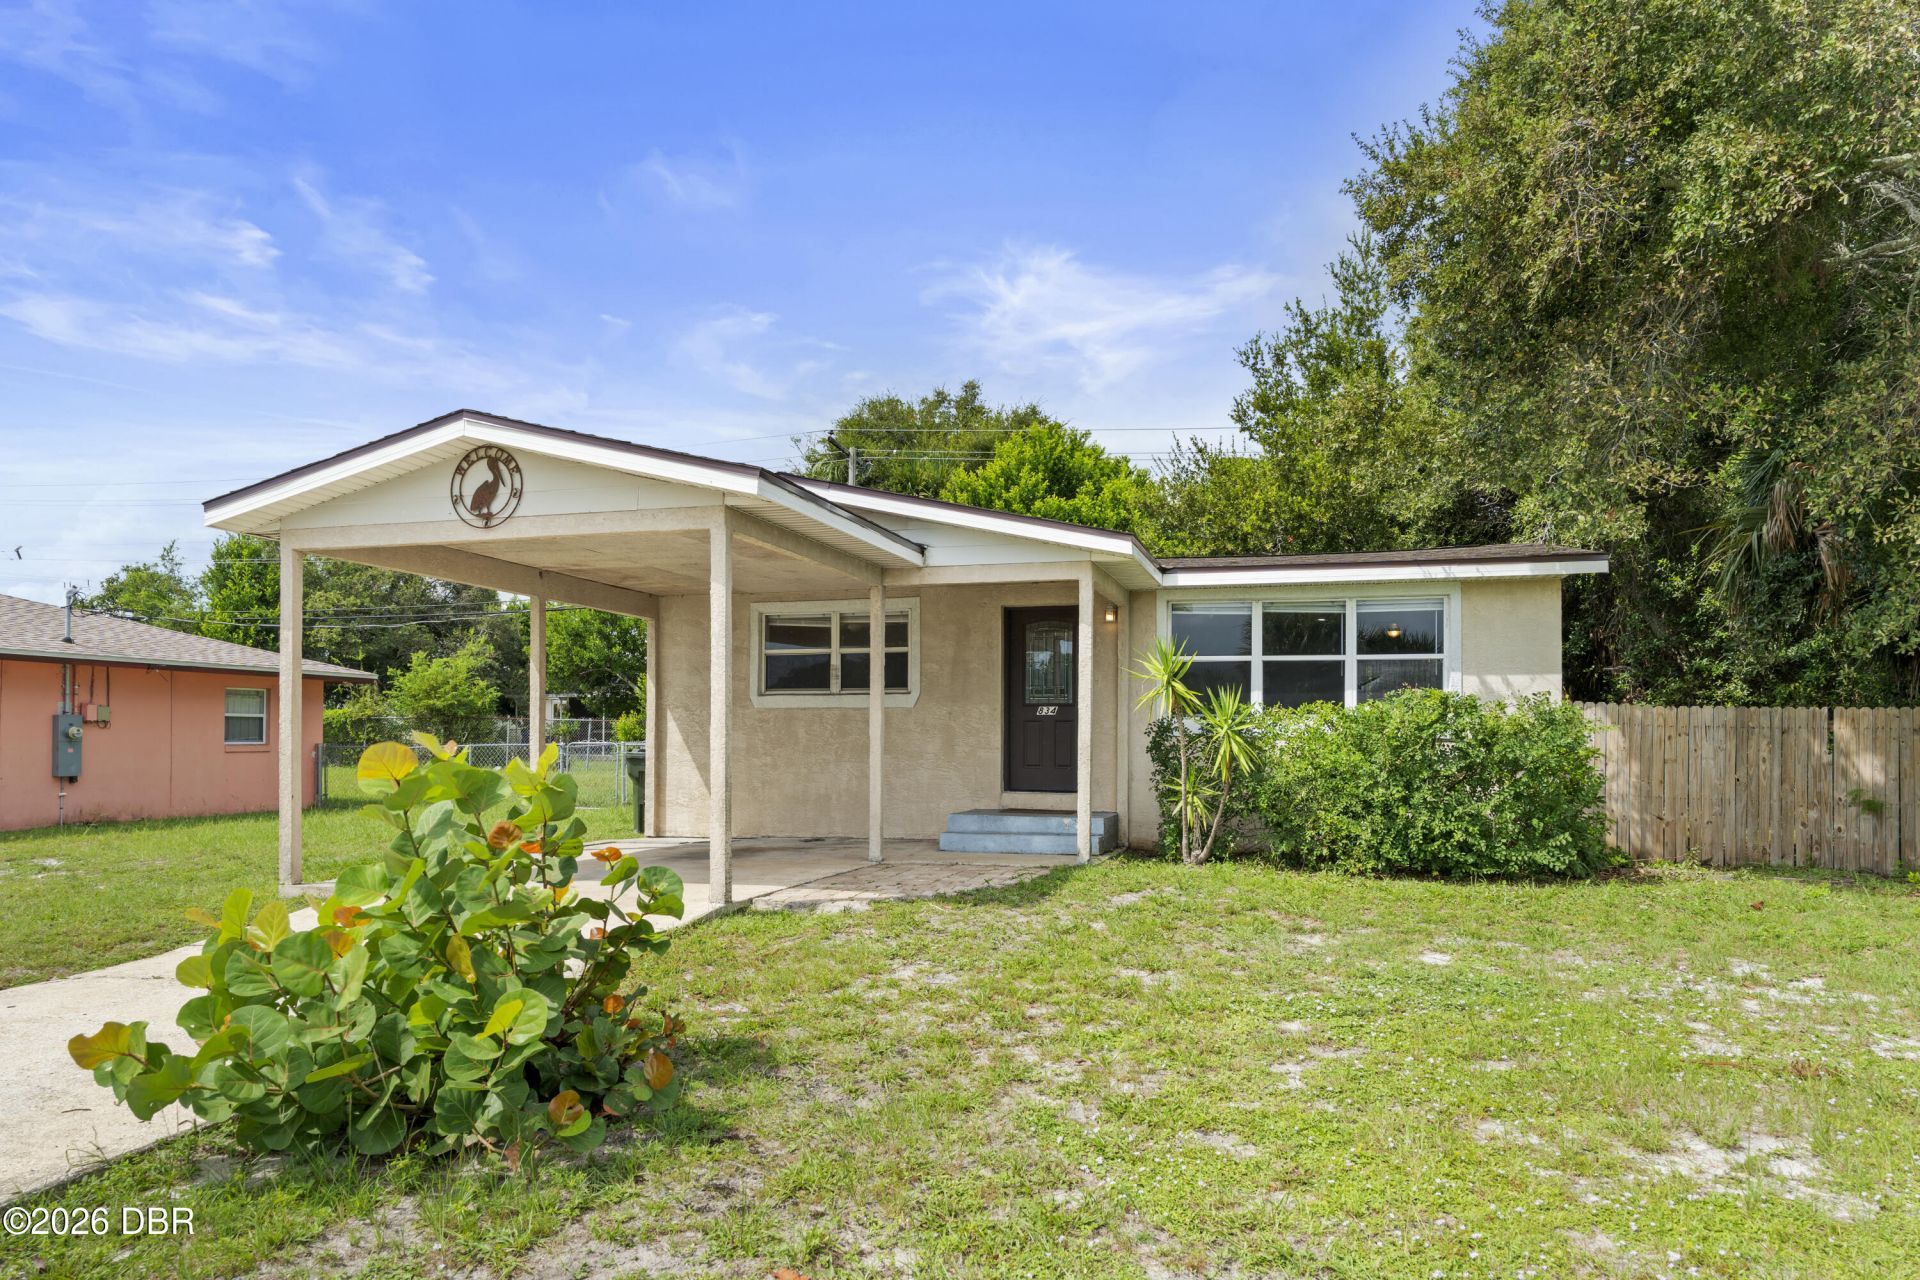
Welcome to 834 Derbyshire Rd, a charming 2-bedroom, 1-bath home in Daytona Beach! This well-located property features a NEW ROOF with a TRANSFERABLE WARRANTY, a new wooden deck, and a fenced-in backyard offering privacy and a great space for outdoor enjoyment. A convenient carport provides covered parking and added convenience. Enjoy an unbeatable location directly across the street from community recreational amenities, including baseball and soccer fields, a basketball court, and tennis/pickleball courts. Whether you're looking for a place to call home, a seasonal retreat, or an investment opportunity, this property offers a convenient Daytona Beach location close to shopping, dining, major roadways, and the area's beautiful beaches. With valuable updates and recreation right across the street, 834 Derbyshire Rd is an opportunity you won't want to miss! Flood Zone X - Flood insurance not required. Hot Water Heater: 2018; HVAC: 2013. All information recorded in the MLS is intended to be accurate, but is not guaranteed.
Property Features
Property Type: Residential - Single Family
Cooling: Central Air, Electric
Fuel Type: Electric
Heating: Central, Electric, Heat Pump
Lot Size: 0.14 Acres
Roof Type: Shingle
Stories: 1.0
Taxes: $1,831
Year Built: 1960
Feature Descriptions
Appliances: Washer/Dryer Stacked, Refrigerator, Electric Range
Days on Site: 48
Directions: From N Clyde Morris Blvd, head east onto Mason Ave .4 mi. Turn left onto Derbyshire Rd .3mi
Flooring: Carpet, Tile, Wood
Laundry: In Unit
Listing Terms: Cash, Conventional, FHA, VA Loan
Lot Dimensions: 65.0 ft x 100.0 ft
Parcel #: 5212-07-00-0730
Parking: Carport
Patio/Porch: Deck
Property Attached Y/N: No
Property Sub-Type: Single Family Residence
Road Frontage: City Street
Road Surface: Asphalt
SQFT Total: 1202
Utilities: Cable Available, Electricity Connected, Sewer Connected, Water Connected
Water: Public
Room Sizes
Bedroom 1: 10.00 X 12.00 Level - Main
Kitchen: 7.00 X 13.00 Level - Main
Bedroom 2: 9.00 X 11.00 Level - Main
Living Room: 11.00 X 13.00 Level - Main
Listed By / Shown By
Listed By
Agency Name: Coldwell Banker Coast Realty
Shown By
Agency Title: Adams Cameron & Co. REALTORS - Commercial
Agency Phone: (386) 252-3120

Estimate Your Payment
Estimated Payment
$ 1,162.56 per month $957.50 Principal & Interest $152.58 Property Tax $52.47 Homeowner's Insurance
834 Derbyshire Road | MLS# 1230300
This single family home located at 834 Derbyshire Road, Daytona Beach, FL 32117 is currently listed for sale with an asking price of $179,900. This property was built in 1960 and has 2 bedrooms and 1 full baths with 858 sq. ft. Derbyshire Road is located in the Flanders Unrecorded subdivision. Search Flanders Unrecorded real estate on www.adamscameroncommercial.com today.