
BEDS2
BATHS2 full
SQUARE FEET931
MLS#1231867
STATUSActive
PROPERTY TYPEResidential - Single Family
SUBDIVISIONDunlawton Hills
Property Description
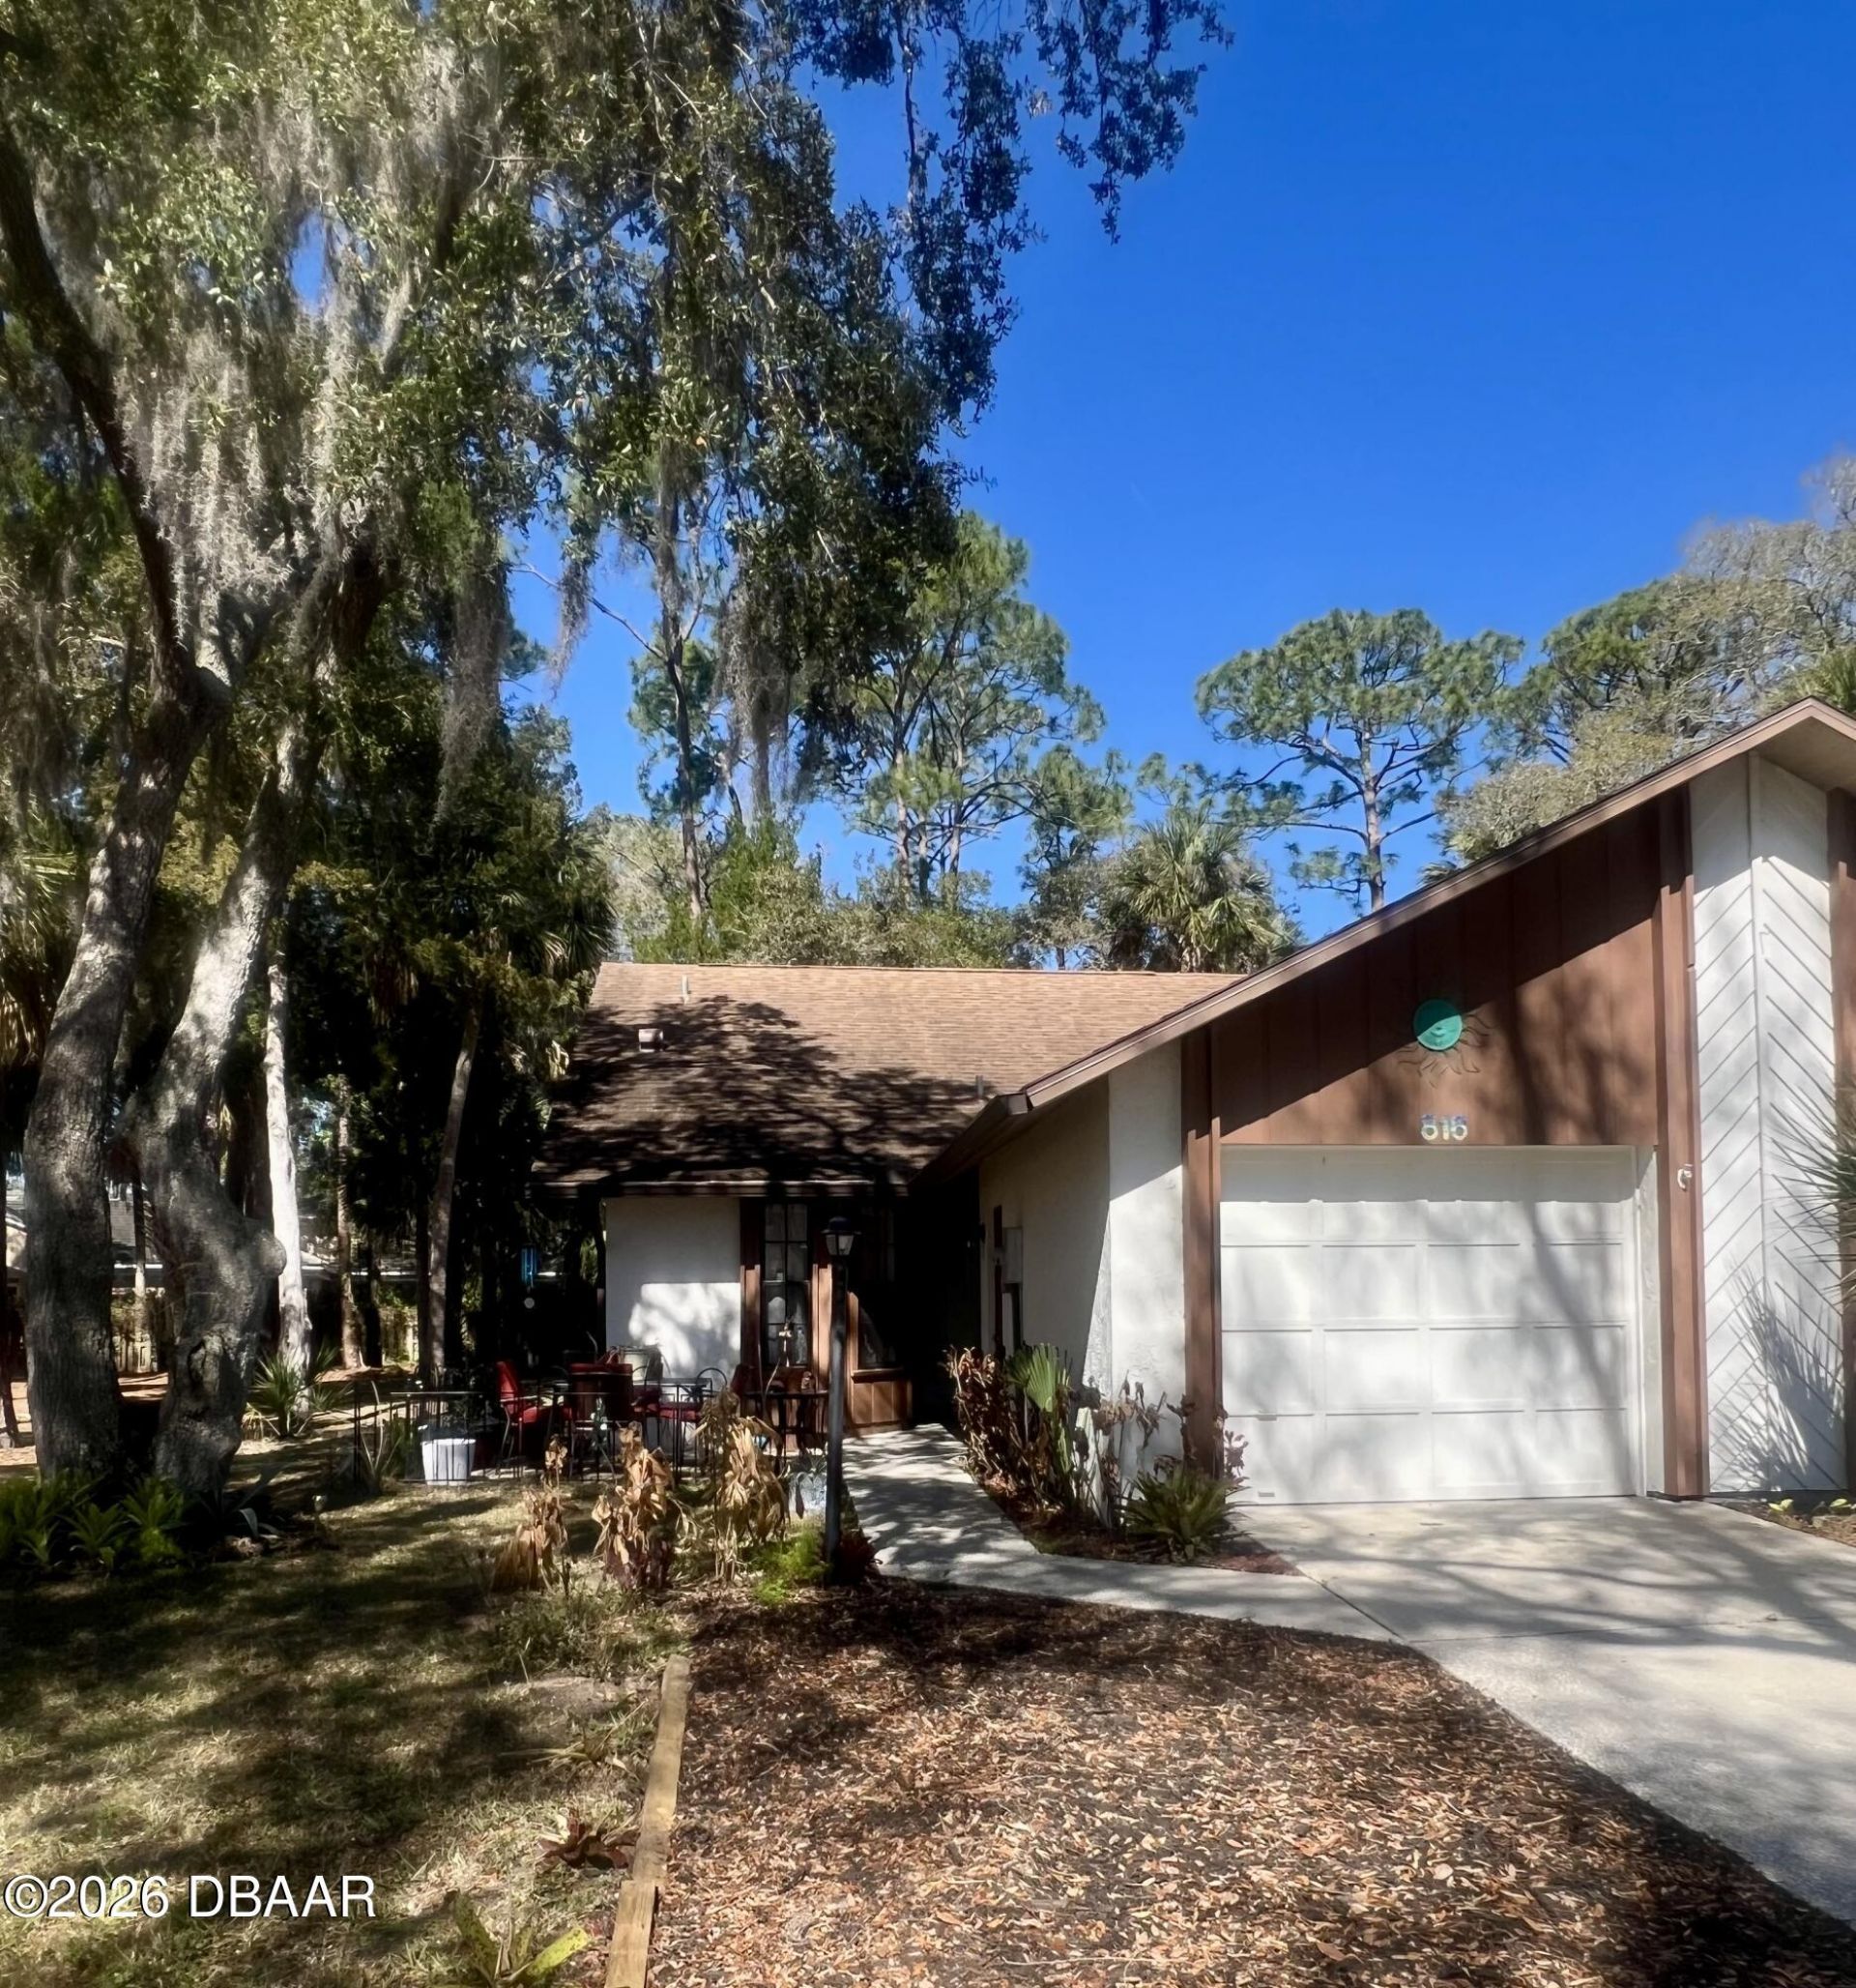
Sought after Dunlawton Hills neighborhood. Just 1 mile to the Dunlawton Bridge and in 2 miles you will be in the ocean! Spacious kitchen with stainless steel appliances, a dishwasher and a pantry. Cathedral ceilings in main living area. Private back yard. Nice sized master suite with walk-in closet. New outlets, light switches, lighting. Freshly painted. Nicely landscaped. POOL is sparkling and it is across the street. Assoc. fee is paid quarterly and it is only $103/quarter. No flooding and not in a flood zone. Just a block to Publix, CVS, Walgreens and so many restaurants. For me: water/trash estimates about $100 a month. FPL estimates around $75 a month. Owners maintain their own lawn. HVAC 2021
Property Features
Property Type: Residential - Single Family
Cooling: Central Air
Garage: 1 car attached
Heating: Heat Pump
Home Style: Half Duplex
Lot Size: 0.14 Acres
Roof Type: Shingle
Stories: 1.0
Taxes: $2,456
Year Built: 1984
Feature Descriptions
Appliances: Washer, Refrigerator, Plumbed For Ice Maker, Electric Water Heater, Electric Range, Electric Oven, Dryer, Disposal, Dishwasher
Association/Condo Fee: 103/Quarterly
Association Amenities: Clubhouse, Pool
Days on Site: 13
Directions: From Dunlawton, turn in to Dunlawton Hills and take a left. House is on the left
Exterior: Block, Stucco
Flooring: Tile
HOA Y/N: Yes
Interior Amenities: Ceiling Fan(s), Eat-in Kitchen, Entrance Foyer, Open Floorplan, Pantry, Primary Bathroom - Shower No Tub, Split Bedrooms, Vaulted Ceiling(s), Walk-In Closet(s)
Laundry: In Garage
Listing Terms: Cash, Conventional, FHA
Lot: Many Trees
Parcel #: 6309-08-00-0040
Parking: Additional Parking, Attached, Garage
Patio/Porch: Patio
Property Attached Y/N: Yes
Property Sub-Type: Single Family Residence
Road Frontage: City Street
Road Surface: Asphalt
Security Features: Smoke Detector(s)
Sewer: Public Sewer
SQFT Total: 1220
Utilities: Cable Available, Electricity Connected, Sewer Connected
Water: Public
Room Sizes
Primary Bedroom: 15.00 X 12.00 Level - First
Kitchen: 12.00 X 6.00 Level - First
Living Room: 15.00 X 15.00 Level - First
Primary Bathroom: 6.00 X 9.00 Level - First
Bedroom 2: 12.00 X 12.00 Level - First
Bathroom 1: 4.00 X 5.00 Level - First
Dining Room: 14.00 X 15.00 Level - First
Local Schools
High School: Spruce Creek
Middle School: Silver Sands
Elementary School: Sugar Mill
Listed By / Shown By
Listed By
Agency Name: Century 21 Integra
Shown By
Agency Title: Adams Cameron & Co. REALTORS - Commercial
Agency Phone: (386) 252-3120

Estimate Your Payment
Estimated Payment
$ 1,408.89 per month $1,141.66 Principal & Interest $204.67 Property Tax $62.56 Homeowner's Insurance
816 Stonybrook Circle | MLS# 1231867
This single family home located at 816 Stonybrook Circle, Port Orange, FL 32127 is currently listed for sale with an asking price of $214,500. This property was built in 1984 and has 2 bedrooms and 2 full baths with 931 sq. ft. Stonybrook Circle is located in the Dunlawton Hills subdivision. Search Dunlawton Hills real estate on www.adamscameroncommercial.com today.