
BEDS3
BATHS2 full
SQUARE FEET1,806
MLS#1228440
STATUSActive
PROPERTY TYPEResidential - Single Family
SUBDIVISIONFairway Estates
Property Description
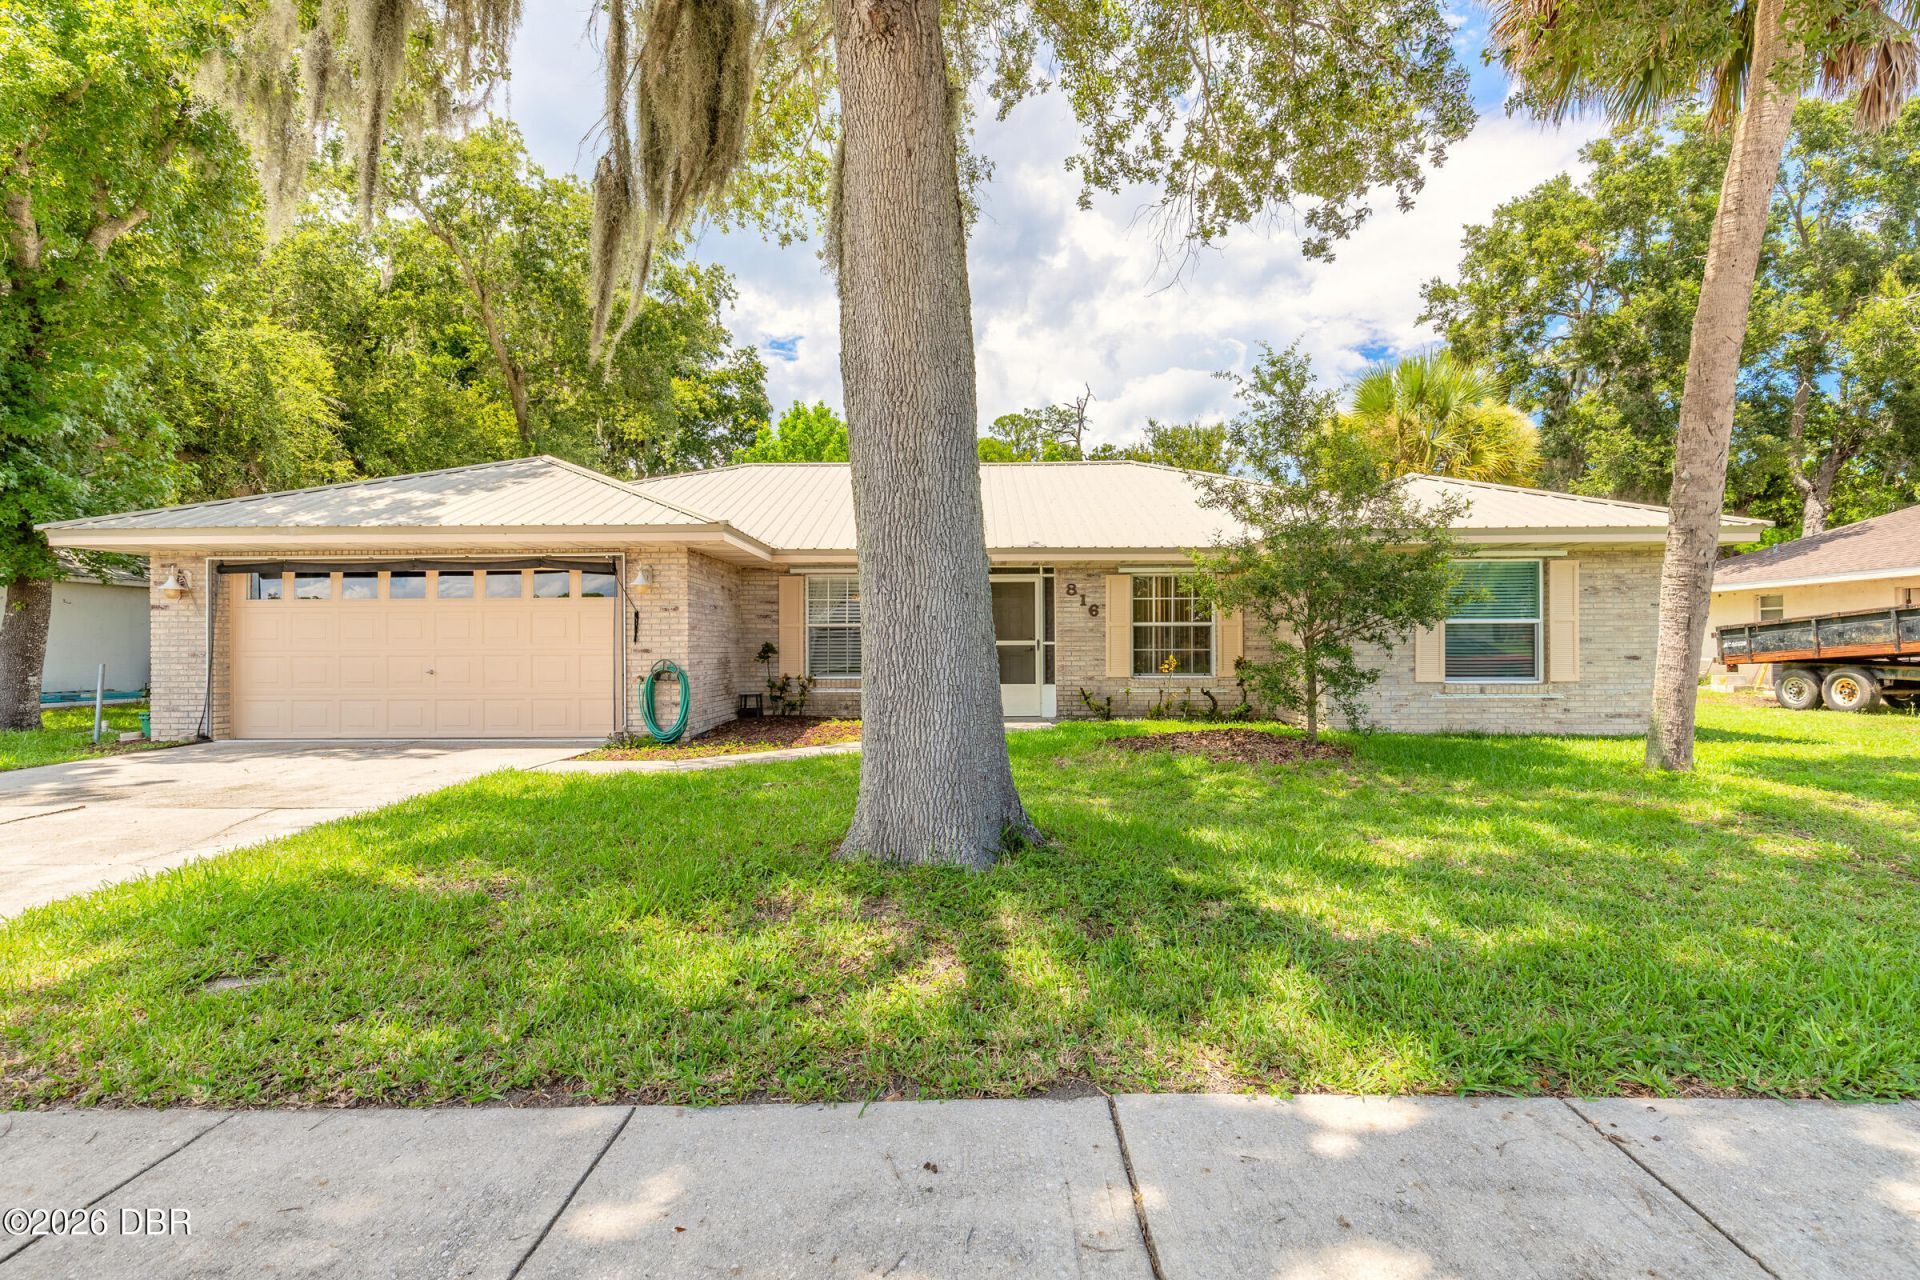
Welcome home to this well-maintained property offering a fantastic central location close to schools, shopping, medical facilities, the beach, golf courses, and International Speedway Boulevard. Designed with families in mind, this home features a spacious floor plan with high ceilings, a formal dining room, separate living and family rooms, and a desirable split-bedroom layout that provides added privacy. The galley-style kitchen includes a cozy breakfast nook, along with a newer stove and dishwasher, making it both functional and inviting. The generous owner's suite offers a walk-in closet and a spacious en suite bathroom with an updated walk-in shower. Additional highlights include an interior laundry room, an oversized garage, hurricane shutters, and a durable metal roof installed in 2023 and newer water heater and AC for added peace of mind. The home is in good condition and offers the perfect opportunity for its next owner to add their personal touch and make it their own. Outside, you'll find a spacious yard with plenty of room for entertaining, gardening, or family activities.
Property Features
Property Type: Residential - Single Family
Cooling: Central Air
Garage: 2
Heating: Central
Lot Size: 0.21 Acres
Roof Type: Metal
Stories: 1.0
Taxes: $5,186
Year Built: 1992
Feature Descriptions
Appliances: Refrigerator, Electric Range
Days on Site: 9
Directions: From Beville Rd turn on Margina Ave. All the way to the end is iron horse. Turn the corner home is on the left.
Exterior: Block, Stucco
Flooring: Carpet, Laminate, Tile
Interior Amenities: Ceiling Fan(s), Split Bedrooms, Walk-In Closet(s)
Laundry: In Unit
Listing Terms: Cash, Conventional, FHA, VA Loan
Lot: Drainage Canal
Lot Dimensions: 85.0 ft x 110.0 ft
Parcel #: 5340-31-00-0120
Parking: Garage
Patio/Porch: Porch
Property Attached Y/N: No
Property Sub-Type: Single Family Residence
Road Frontage: City Street
Road Surface: Paved
Sewer: Public Sewer
SQFT Total: 2262
Utilities: Cable Available, Electricity Connected, Sewer Connected, Water Connected
Water: Public
Room Sizes
Bedroom 1: 14.00 X 14.00 Level - Main
Kitchen: 10.00 X 10.00 Level - Main
Family Room: 13.00 X 10.00
Living Room: 15.00 X 19.00
Bedroom 2: 12.00 X 12.00
Bathroom 3: 12.00 X 12.00
Listed By / Shown By
Listed By
Agency Name: Coldwell Banker Coast Realty
Shown By
Agency Title: Adams Cameron & Co. REALTORS - Commercial
Agency Phone: (386) 252-3120

Estimate Your Payment
Estimated Payment
$ 2,453.24 per month $1,916.07 Principal & Interest $432.17 Property Tax $105.00 Homeowner's Insurance
816 Iron Horse Road | MLS# 1228440
This single family home located at 816 Iron Horse Road, Daytona Beach, FL 32114 is currently listed for sale with an asking price of $360,000. This property was built in 1992 and has 3 bedrooms and 2 full baths with 1806 sq. ft. Iron Horse Road is located in the Fairway Estates subdivision. Search Fairway Estates real estate on www.adamscameroncommercial.com today.