
BEDS3
BATHS2 full
SQUARE FEET1,512
MLS#W7885971
STATUSActive
PROPERTY TYPEResidential - Mobile Home
SUBDIVISIONBROOKRIDGE COMM
Property Description
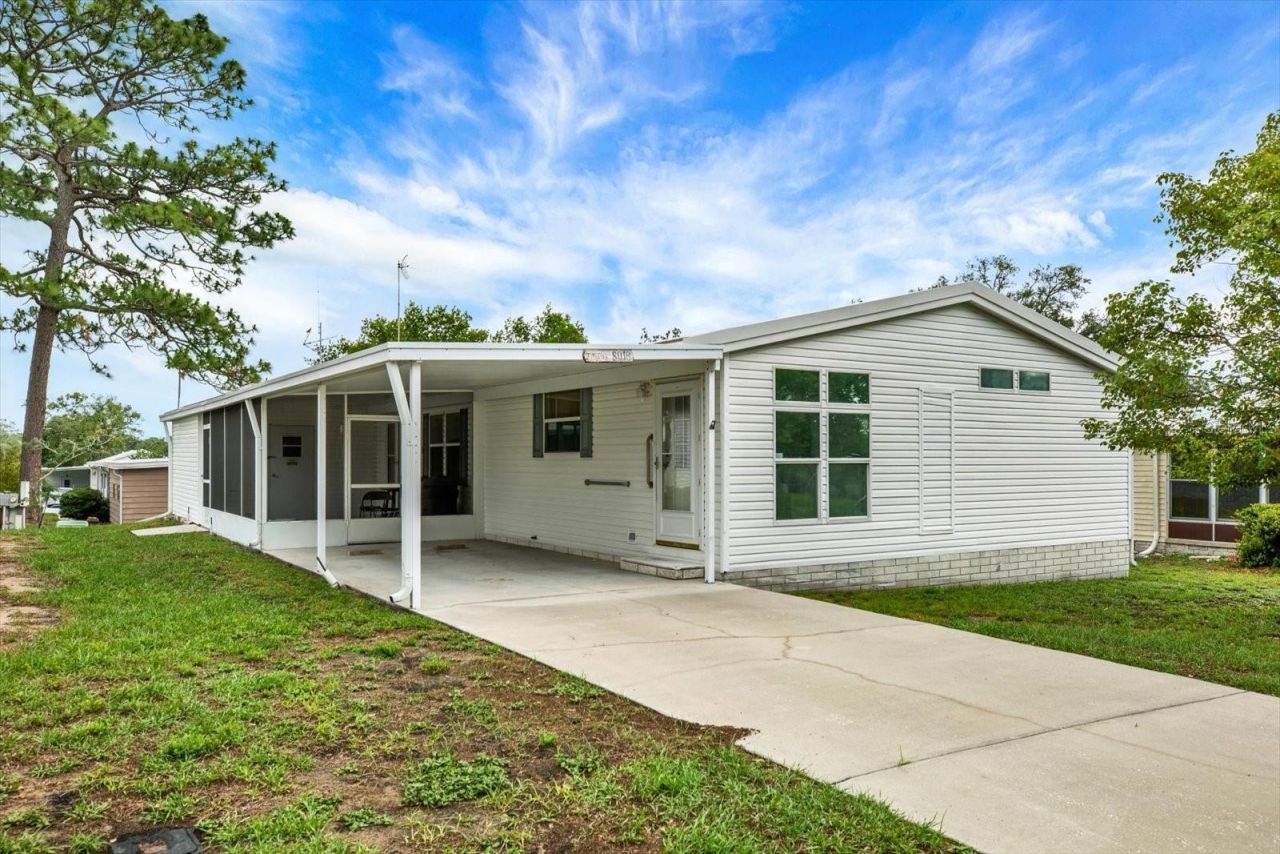
Pride of ownership shows in this 1999 Palm Harbor double-wide - one of the larger 3-bed/2-bath floor plans in Brookridge at 1,512 sq ft. A brand-new membrane roof (2024) means years of worry-free ownership, and the $55/month HOA plus ~$959/year taxes keep carrying costs low. Open floor plan with skylights brightening the living areas. Eat-in kitchen flows into the living and dining rooms - room for full-size furniture and entertaining. Primary suite offers a walk-in closet and private bath; two more bedrooms give guests or hobbies their own space. Carpet, tile, and vinyl throughout. Step out to the covered, screened front porch - your morning coffee spot. One-car carport with laundry hookups and central HVAC. You own the land here - no lot rent. Brookridge is a gated 55+ golf community: 18-hole golf, two clubhouses, heated pool, fitness center, shuffleboard, and 100+ weekly activities. Minutes to the Suncoast Parkway, Brooksville, and Tampa.
Property Features
Property Type: Residential - Mobile Home
Cooling: Central Air
Heating: Central, Electric
Lot Size: 0.14 Acres
Roof Type: Shingle
Stories: 1.0
Taxes: $959
Year Built: 1999
Amenities
Attic Ventilator
Cathedral Ceiling(s)
Ceiling Fans(s)
Eat-in Kitchen
Living Room/Dining Room Combo
Open Floorplan
Primary Bedroom Main Floor
Split Bedroom
Walk-In Closet(s)
Private Mailbox
Feature Descriptions
Appliances: Dishwasher, Dryer, Electric Water Heater, Freezer, Microwave, Range, Refrigerator, Washer
Days on Site: 152
Directions: Take FL-50 E/Cortez Blvd to Brookridge Central Blvd in Brookridge, turn left onto Country Club Drive, turn left onto Cedar Cove, home is located on the left.
Exterior: Vinyl Siding
Flood Zone Code: x
Flooring: Carpet, Luxury Vinyl, Tile
Foundation: Crawlspace
HOA Fee: 55/ Monthly
HOA Y/N: Yes
Home Warranty Y/N: No
Listing Terms: Cash, Conventional, FHA, VA Loan
Lot Dimensions: 0.14
Number of Pets: 2
Ownership: Fee Simple
Pets Allowed: Cats OK, Dogs OK, Number Limit
Pets Restrictions: Please verify pet restrictions directly with HOA
Property Attached Y/N: No
Property Sub-Type: Manufactured Home
Senior Community: Yes
Sewer: Public Sewer
Showing Instructions: Supra Lock Box
Special Sale Provisions: None
Utilities: BB/HS Internet Available, Cable Available, Electricity Connected, Public, Sewer Connected, Water Connected
Water: None
Water Access Y/N: No
Windows: Skylight(s)
Zoning: RESI
Room Sizes
Kitchen: 9x24
Living Room: 9x15
Primary Bedroom: 12x8
Local Schools
High School: Central High School
Middle School: West Hernando Middle School
Elementary School: Pine Grove Elementary School
Listed By / Shown By
Listed By
Agency Name: KW REALTY ELITE PARTNERS
Agency Contact: 352-688-6500
Shown By
Agency Title: Adams Cameron & Co. REALTORS - Commercial
Agency Phone: (386) 252-3120

Estimate Your Payment
Estimated Payment
$ 1,034.31 per month $904.81 Principal & Interest $79.92 Property Tax $49.58 Homeowner's Insurance
8010 Cedar Cove Avenue | MLS# W7885971
This single family home located at 8010 Cedar Cove Avenue, Brooksville, FL 34613 is currently listed for sale with an asking price of $170,000. This property was built in 1999 and has 3 bedrooms and 2 full baths with 1512 sq. ft. Cedar Cove Avenue is located in the BROOKRIDGE COMM subdivision. Search BROOKRIDGE COMM real estate on www.adamscameroncommercial.com today.