
BEDS3
BATHS2 full
SQUARE FEET2,664
MLS#1228687
STATUSActive
PROPERTY TYPEResidential - Single Family
SUBDIVISIONAqua Golf
Property Description
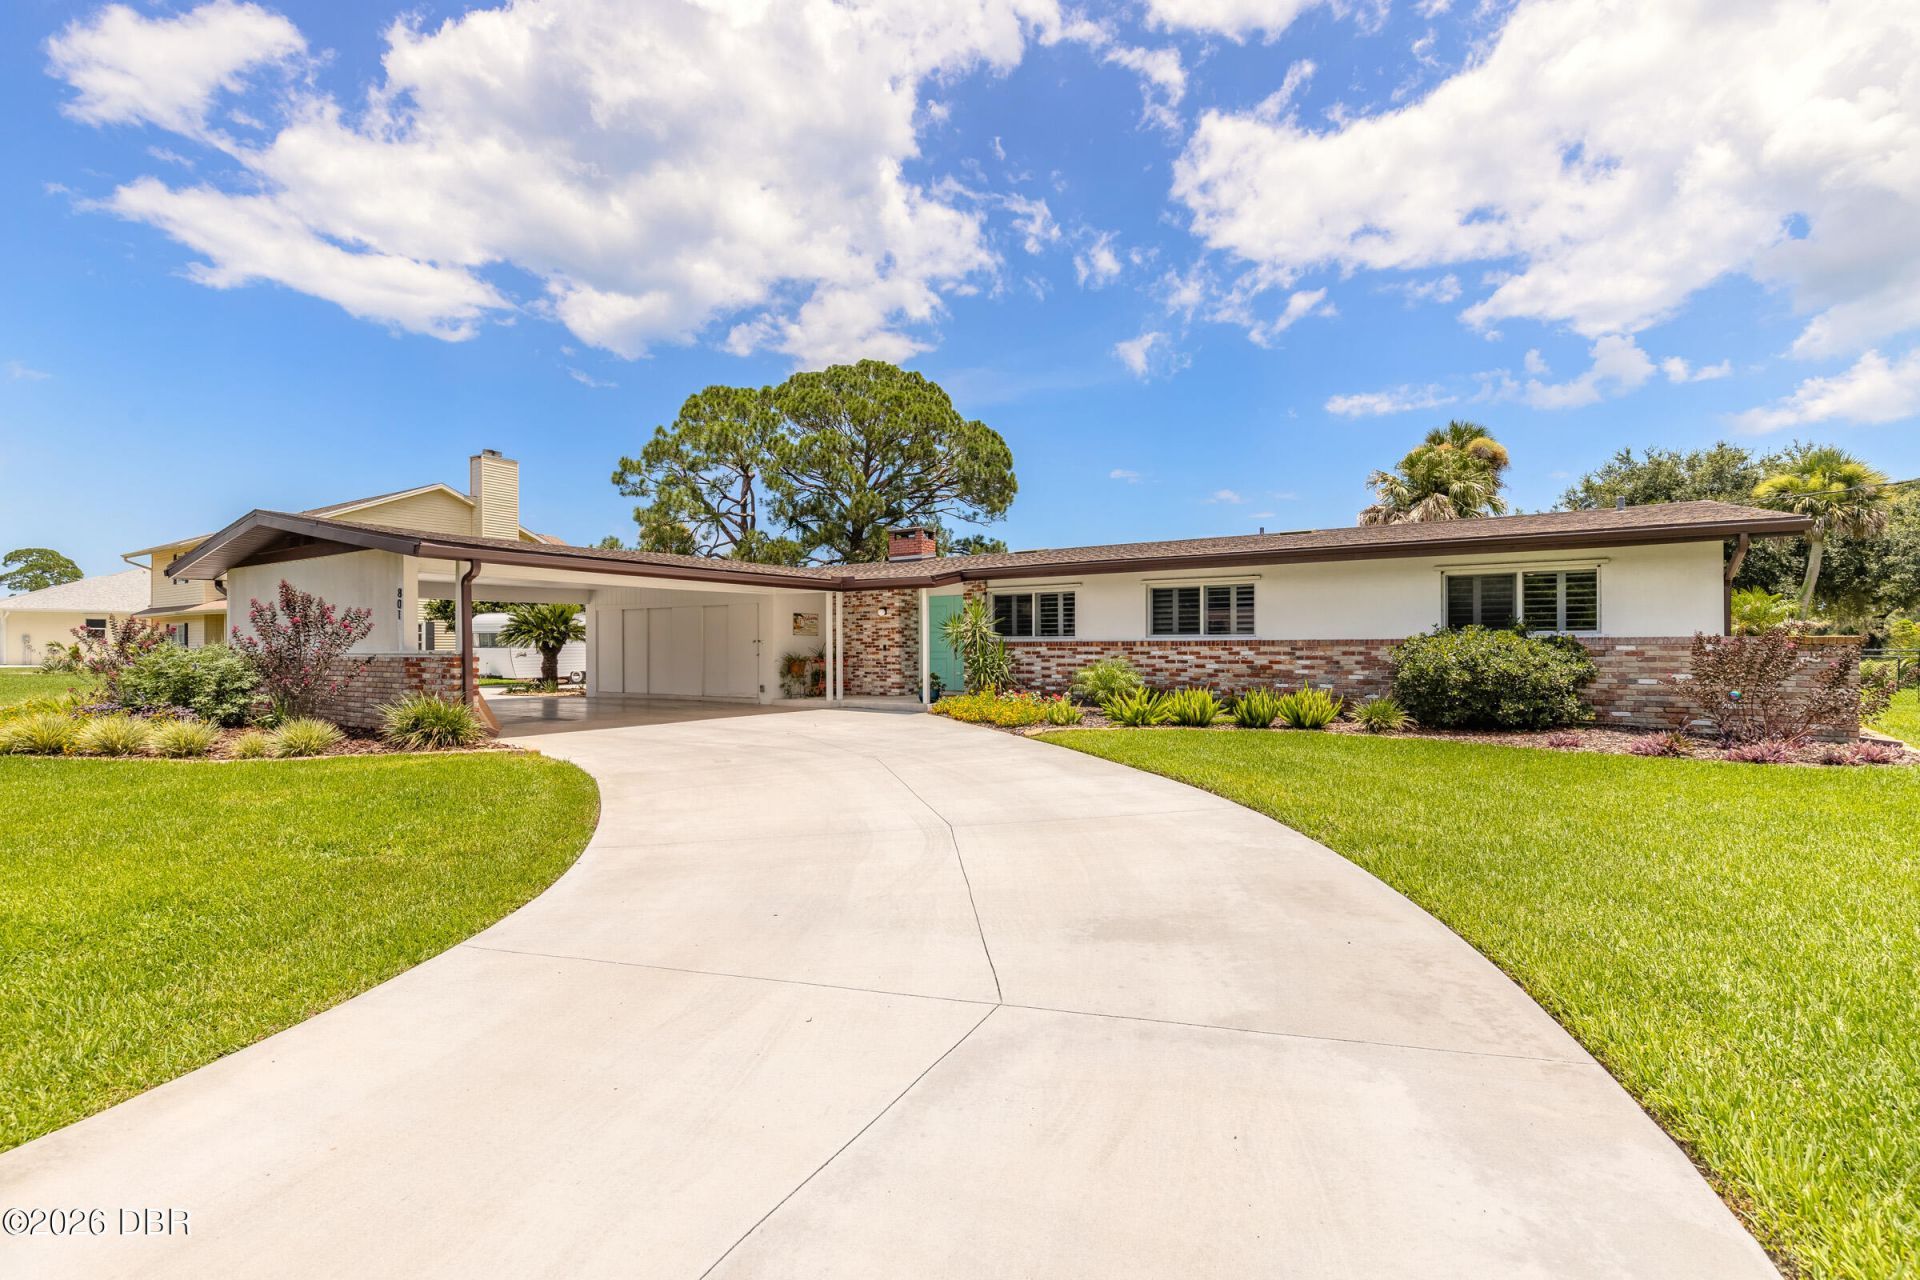
Fronting the greens! 3-bedroom, 2-bath single-story home offering 2,664 square feet of living space on a 0.52-acre golf course lot. The spacious living room features vaulted ceilings, a fireplace, and large windows overlooking the course. The kitchen includes ample cabinetry, a breakfast bar, and an adjoining dining area. Additional spaces include a den, office, and interior laundry room. Outside is to a large patio with a pergola and open golf course views. An attached 2-car garage, 2-car carport, oversized driveway, and boat parking provide plenty of storage and parking. No HOA.
Property Features
Property Type: Residential - Single Family
Cooling: Central Air
Fireplaces: 1
Fuel Type: Electric
Garage: 2
Heating: Central, Electric
Home Style: Other
Lot Size: 0.52 Acres
Roof Type: Shingle
Stories: 1.0
Taxes: $4,593
Year Built: 1960
Feature Descriptions
Appliances: Refrigerator, Electric Water Heater, Electric Range, Dishwasher
Days on Site: 3
Directions: From US-1, head west on Wayne Avenue, continue straight past the New Smyrna Beach Municipal Golf Course, turn right and head north on Fairway Drive, then continue straight to 801 Fairway Drive on the right.
Exterior: Block, Concrete, Stucco
Exterior Amenities: Other
Flooring: Other
Interior Amenities: Built-in Features, Ceiling Fan(s), Eat-in Kitchen, Open Floorplan, Walk-In Closet(s)
Listing Terms: Cash, Conventional
Lot: Cleared
Lot Dimensions: 167x135
Parcel #: 731301000150
Parking: Carport, Garage, Garage Door Opener
Patio/Porch: Patio
Property Attached Y/N: No
Property Sub-Type: Single Family Residence
Road Frontage: City Street
Road Surface: Asphalt, Paved
Security Features: Smoke Detector(s)
Sewer: Public Sewer
SQFT Total: 4350
Utilities: Electricity Connected, Sewer Connected, Water Connected
Water: Public
Room Sizes
Bedroom 1: 14.80 X 15.90 Level - First
Kitchen: 17.00 X 20.00 Level - First
Dining Room: 10.60 X 15.00 Level - First
Living Room: 15.50 X 24.60 Level - First
Bedroom 2: 11.20 X 10.10 Level - First
Bedroom 3: 11.20 X 12.20 Level - First
Laundry: 9.00 X 12.20 Level - First
Den: 10.60 X 12.40 Level - First
Office: 8.00 X 11.20 Level - First
Utility Room: 5.90 X 23.70 Level - First
Listed By / Shown By
Listed By
Agency Name: Collado Real Estate
Shown By
Agency Title: Adams Cameron & Co. REALTORS - Commercial
Agency Phone: (386) 252-3120

Estimate Your Payment
Estimated Payment
$ 4,031.91 per month $3,459.57 Principal & Interest $382.75 Property Tax $189.58 Homeowner's Insurance
801 Fairway Drive | MLS# 1228687
This single family home located at 801 Fairway Drive, New Smyrna Beach, FL 32168 is currently listed for sale with an asking price of $650,000. This property was built in 1960 and has 3 bedrooms and 2 full baths with 2664 sq. ft. Fairway Drive is located in the Aqua Golf subdivision. Search Aqua Golf real estate on www.adamscameroncommercial.com today.