
BEDS3
BATHS2 full
SQUARE FEET1,175
MLS#1228792
STATUSActive
PROPERTY TYPEResidential - Single Family
SUBDIVISIONBig Tree Village
Property Description
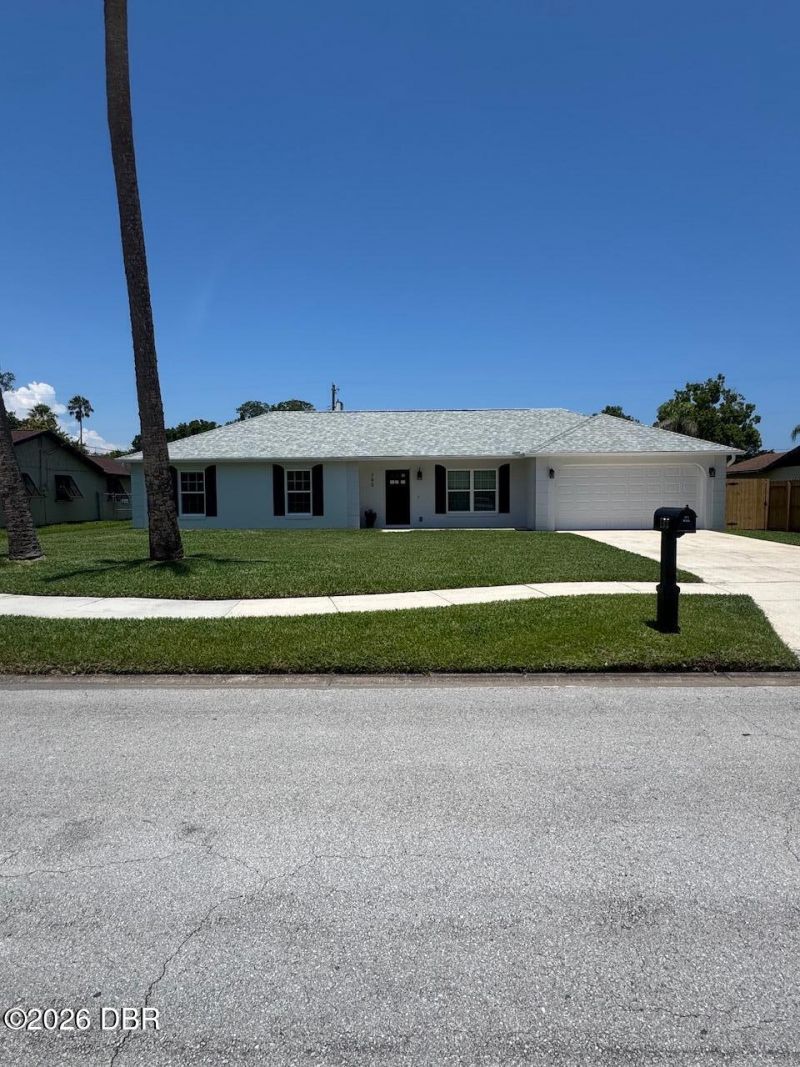
Completely remodeled move in ready, PPG Vinyl Hurricane Impact windows and sliding glass doors, New kitchen and baths with granite counter tops. All new stainless steel appliances, disposal, water heater, air conditioning, and garage door opener. Inside Laundry. Epoxy coated garage floor. Large fenced in yard with shed. Screened patio.
Property Features
Property Type: Residential - Single Family
Cooling: Central Air
Garage: 2 car attached
Heating: Heat Pump
Home Style: Ranch
Lot Size: 0.22 Acres
Roof Type: Shingle
Stories: 1.0
Taxes: $4,113
Year Built: 1984
Feature Descriptions
Appliances: Refrigerator, Microwave, ENERGY STAR Qualified Dishwasher, Electric Water Heater, Electric Range, Disposal
Directions: Big Tree to Big Oak Drive To Right on Bennett Road
Exterior: Block
Flooring: Tile
Interior Amenities: Ceiling Fan(s), Pantry, Vaulted Ceiling(s)
Laundry: In Unit
Listing Terms: Cash, Conventional
Lot Dimensions: 82x115
Parcel #: 534426000700
Parking: Attached, Garage Door Opener
Patio/Porch: Patio, Screened
Property Attached Y/N: No
Property Sub-Type: Single Family Residence
Road Frontage: City Street
Road Surface: Asphalt
Security Features: Smoke Detector(s)
Sewer: Public Sewer
SQFT Total: 2314
Utilities: Cable Available, Electricity Connected, Sewer Connected, Water Connected
Water: Public
Room Sizes
Bedroom 1: 10.80 X 19.80 Level - Main
Kitchen: 8.00 X 17.00 Level - Main
Bathroom 2: 11.80 X 10.20 Level - Main
Bathroom 3: 11.80 X 10.20 Level - Main
Living Room: 14.70 X 17.70 Level - Main
Listed By / Shown By
Listed By
Agency Name: Evans Realty
Shown By
Agency Title: Adams Cameron & Co. REALTORS - Commercial
Agency Phone: (386) 252-3120

Estimate Your Payment
Estimated Payment
$ 2,021.36 per month $1,591.40 Principal & Interest $342.75 Property Tax $87.21 Homeowner's Insurance
790 Bennett Road | MLS# 1228792
This single family home located at 790 Bennett Road, South Daytona, FL 32119 is currently listed for sale with an asking price of $299,000. This property was built in 1984 and has 3 bedrooms and 2 full baths with 1175 sq. ft. Bennett Road is located in the Big Tree Village subdivision. Search Big Tree Village real estate on www.adamscameroncommercial.com today.