
BEDS3
BATHS3 full
SQUARE FEET3,000
MLS#401826
STATUSActive
PROPERTY TYPEResidential - Single Family
SUBDIVISIONTown of St Marks
Property Description
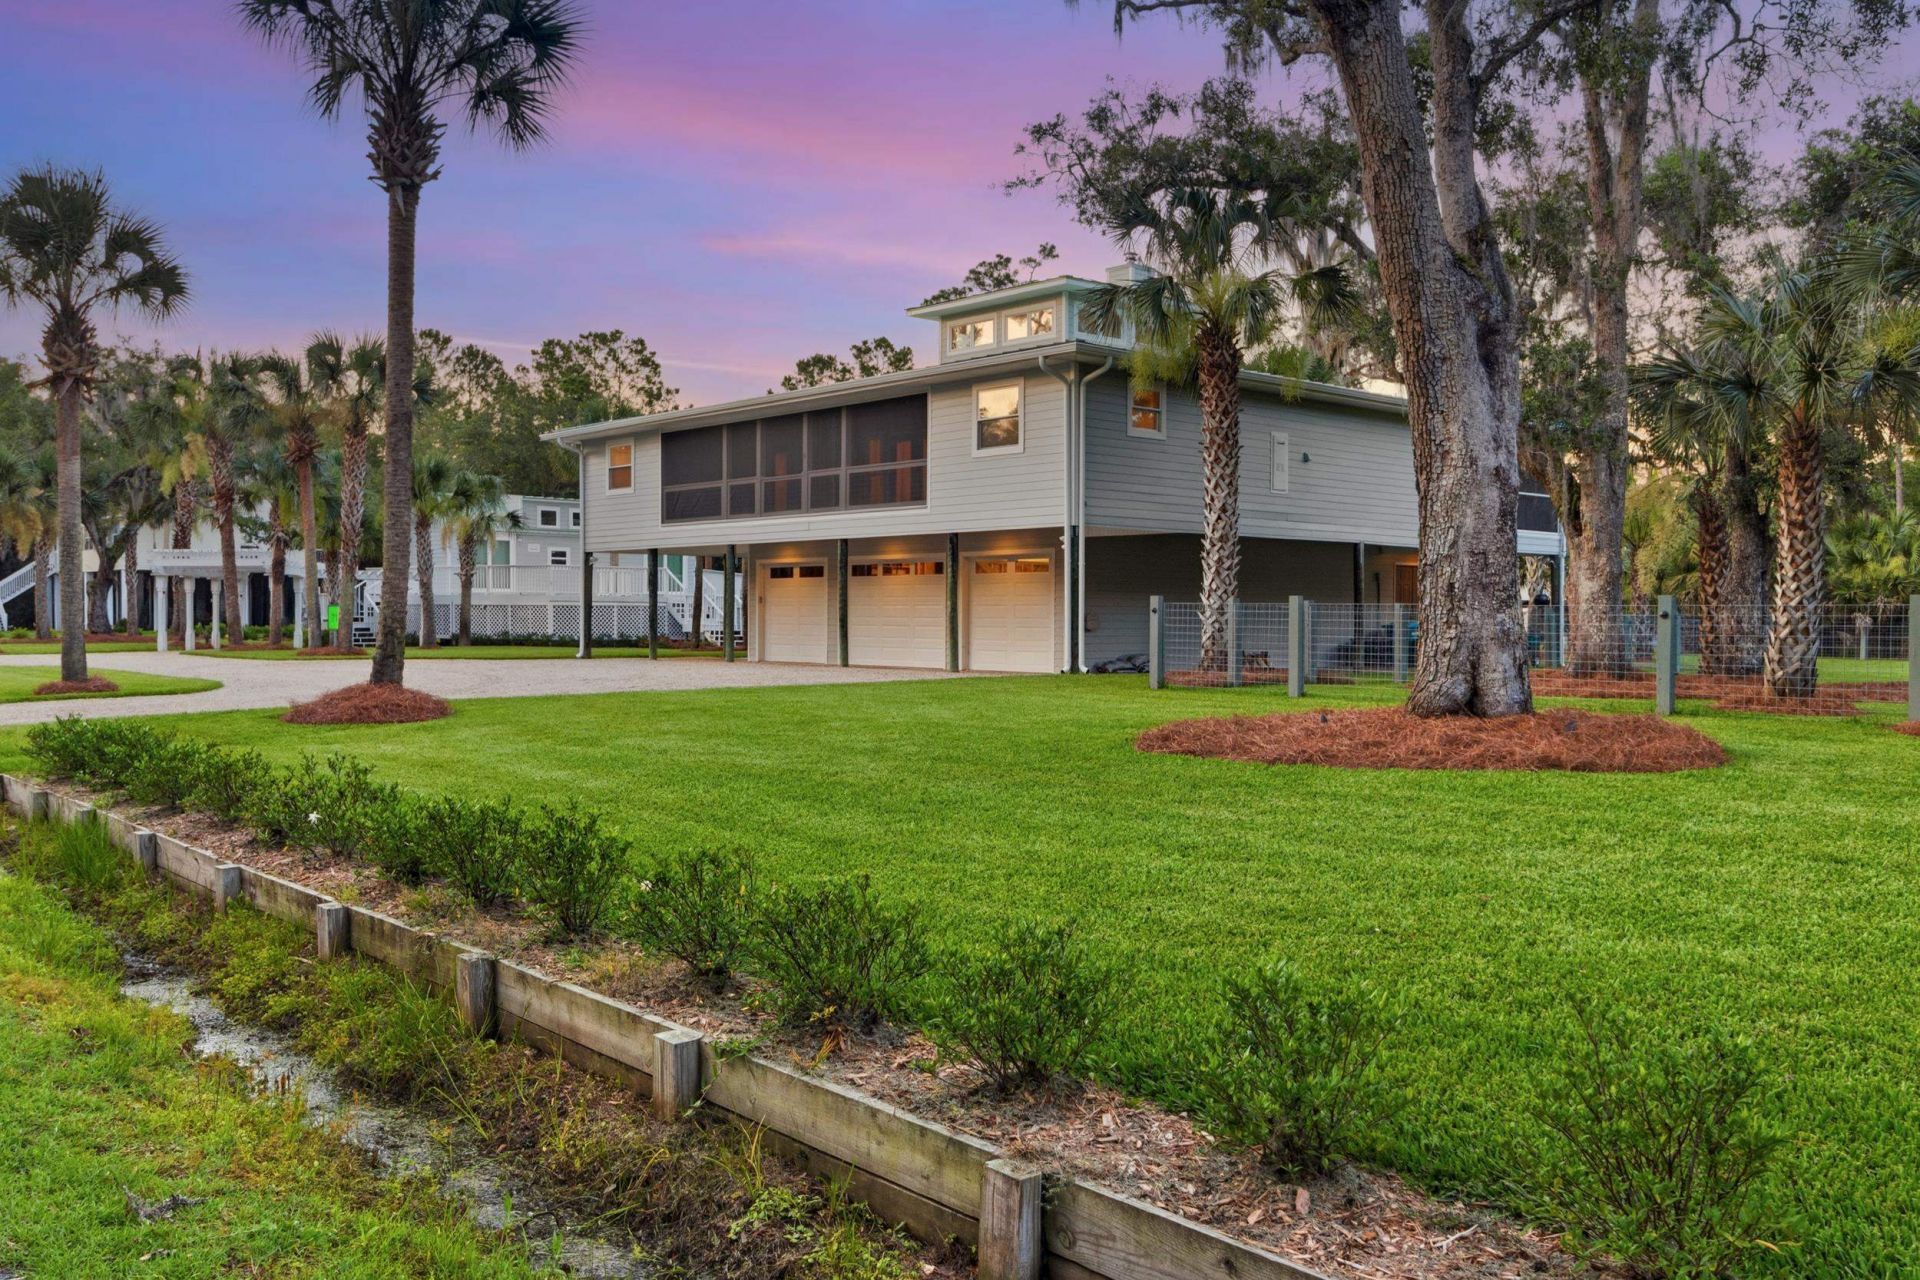
Beautifully landscaped custom home with guest house in the City of St Marks. Features large living room, dining room and kitchen area. Gourmet kitchen includes high-end granite counter tops, stainless appliances, double ovens, gas cooktop, double primary sink, secondary bar/prep sink and walk-in pantry. Spacious primary bedroom, bathroom area with double walk-in shower, garden tub, double vanities, water closets and walk-in closets. Extra space for office or den, nice secondary bath, guest room and laundry room. Two large screened in porches, front and back. 3-car garage with a dog kennel, shop area with a doggie door to the fenced-in yard. Yard includes sprinkler system, lighting system and fire pit area. Guest house has one bedroom, one bath, kitchen/living room area and sleeping loft. Home has 2 heat pumps, 2 tankless water heaters, whole house water filter system and 4 year old standing seam metal roof with 50 year warranty. A must see in St Marks!!!
Property Features
Property Type: Residential - Single Family
Cooling: Heat Pump
Garage: 3
Heating: Heat Pump
Home Style: Traditional
Lot Size: 0.80 Acres
Taxes: $8,913
Year Built: 1994
Amenities
Pantry
Split Bedrooms
Walk-In Closet(s)
Feature Descriptions
Appliances: Water Softener
Days on Site: 17
Directions: South on Woodville Hwy, right on Shell Island Rd, left on City Park Ave, home on the left.
Fencimg: Partial
Flooring: Hardwood
Home Warranty Y/N: No
Lease Considered Y/N: No
Listing Terms: Conventional
Parking: Three Car Garage, Three or more Spaces
Parking Notes: Three Car Garage, Three or more Spaces
Patio/Porch: Covered, Porch, Screened
Property Attached Y/N: No
Property Sub-Type: Detached
Special View Info: Park/Greenbelt
Room Sizes
Bedroom 3: 8 X 11
Primary Bedroom: 21 X 14
Living Room: 13 X 20
Kitchen: 20 X 15
Family Room: 10 X 13
Dining Room: 15 X 10
Other: 9 X 13
Bedroom 2: 11 X 16
Local Schools
High School: WAKULLA
Middle School: WAKULLA
Elementary School: Riversink Elementary
Listed By / Shown By
Listed By
Agency Name: VPR United Real Estate
Shown By
Agency Title: Adams Cameron & Co. REALTORS - Commercial
Agency Phone: (386) 252-3120

Estimate Your Payment
Estimated Payment
$ 6,216.48 per month $5,189.36 Principal & Interest $742.75 Property Tax $284.38 Homeowner's Insurance
71 City Park Avenue | MLS# 401826
This single family home located at 71 City Park Avenue , Saint Marks, FL 32355 is currently listed for sale with an asking price of $975,000. This property was built in 1994 and has 3 bedrooms and 3 full baths with 3000 sq. ft. City Park Avenue is located in the Town of St Marks subdivision. Search Town Of St Marks real estate on www.adamscameroncommercial.com today.