
BEDS3
BATHS2 full
SQUARE FEET1,747
MLS#1231132
STATUSActive
PROPERTY TYPEResidential - Single Family
SUBDIVISIONSweetwater Hills
Property Description
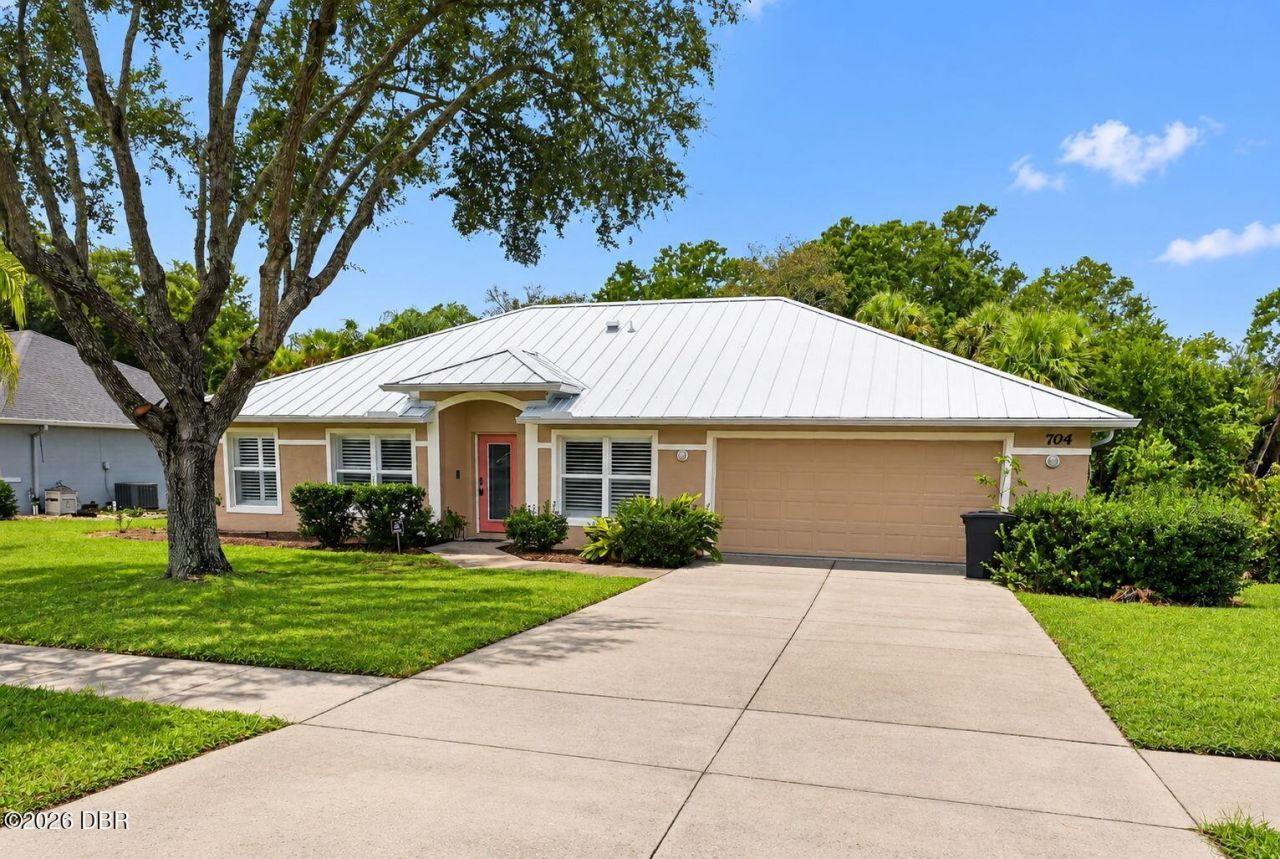
Welcome to your serene retreat in the highly desirable Sweetwater Hills neighborhood of Port Orange! This beautifully updated 3/2/2 single-family home perfectly blends modern upgrades with peaceful Florida living. Step inside to an airy, open-concept floor plan boasting timeless flooring, neutral paint, and vaulted ceilings that amplify the natural light throughout the main living areas. The spacious kitchen serves as the heart of the home, featuring pristine white cabinetry, matching stainless steel appliances, and a stunning breakfast bar that overlooks the expansive living space, perfect for entertaining. A newer durable metal roof engineered to last will provide plenty of peace of mind. Step through the sliding glass doors to discover your private backyard oasis, featuring an expansive new back deck. This outdoor living space provides a breathtaking, unobstructed view of the lush local nature preserves. This beautiful home is just waiting for you to make it your own today.
Property Features
Property Type: Residential - Single Family
Cooling: Central Air
Garage: 2
Heating: Central
Home Style: Traditional
Lot Size: 0.20 Acres
Roof Type: Metal
Stories: 1.0
Taxes: $3,512
Year Built: 2004
Feature Descriptions
Appliances: Washer, Refrigerator, Microwave, Electric Oven, Dryer, Dishwasher
Days on Site: 35
Directions: Taylor Rd. Hensel. Right on Hills Blvd. Right on Hills Blvd. Right on Tumblebrook to right on Branch.
Exterior: Block, Concrete, Stucco
Flooring: Carpet, Tile
Interior Amenities: Open Floorplan, Pantry, Primary Bathroom - Shower No Tub, Split Bedrooms, Walk-In Closet(s)
Laundry: Electric Dryer Hookup, In Unit, Washer Hookup
Listing Terms: Cash, Conventional, FHA, VA Loan
Lot: Few Trees
Lot Dimensions: 75.0 ft x 120.0 ft
Parcel #: 6320-05-01-0150
Parking: Garage
Patio/Porch: Deck
Property Attached Y/N: No
Property Sub-Type: Single Family Residence
Road Frontage: City Street
Road Surface: Paved
Sewer: Public Sewer
SQFT Total: 2242
Utilities: Cable Available, Electricity Available, Sewer Available, Water Available
Water: Public
Room Sizes
Bathroom 1: 95.00 X 89.00 Level - Main
Kitchen: 1410.00 X 62.00 Level - Main
Primary Bedroom: 1511.00 X 128.00 Level - Main
Bedroom 1: 122.00 X 109.00 Level - Main
Bedroom 2: 115.00 X 109.00 Level - Main
Dining Room: 13.00 X 97.00 Level - Main
Living Room: 113.00 X 138.00 Level - Main
Family Room: 23.00 X 1410.00 Level - Main
Local Schools
High School: Spruce Creek
Middle School: Creekside
Elementary School: Sweetwater
Listed By / Shown By
Listed By
Agency Name: Realty Pros Assured
Shown By
Agency Title: Adams Cameron & Co. REALTORS - Commercial
Agency Phone: (386) 252-3120

Estimate Your Payment
Estimated Payment
$ 2,538.30 per month $2,128.97 Principal & Interest $292.67 Property Tax $116.67 Homeowner's Insurance
704 Branch Drive | MLS# 1231132
This single family home located at 704 Branch Drive, Port Orange, FL 32127 is currently listed for sale with an asking price of $400,000. This property was built in 2004 and has 3 bedrooms and 2 full baths with 1747 sq. ft. Branch Drive is located in the Sweetwater Hills subdivision. Search Sweetwater Hills real estate on www.adamscameroncommercial.com today.