
BEDS4
BATHS2 full
SQUARE FEET2,492
MLS#1227624
STATUSActive
PROPERTY TYPEResidential - Single Family
SUBDIVISIONSugar Mill Gardens
Property Description
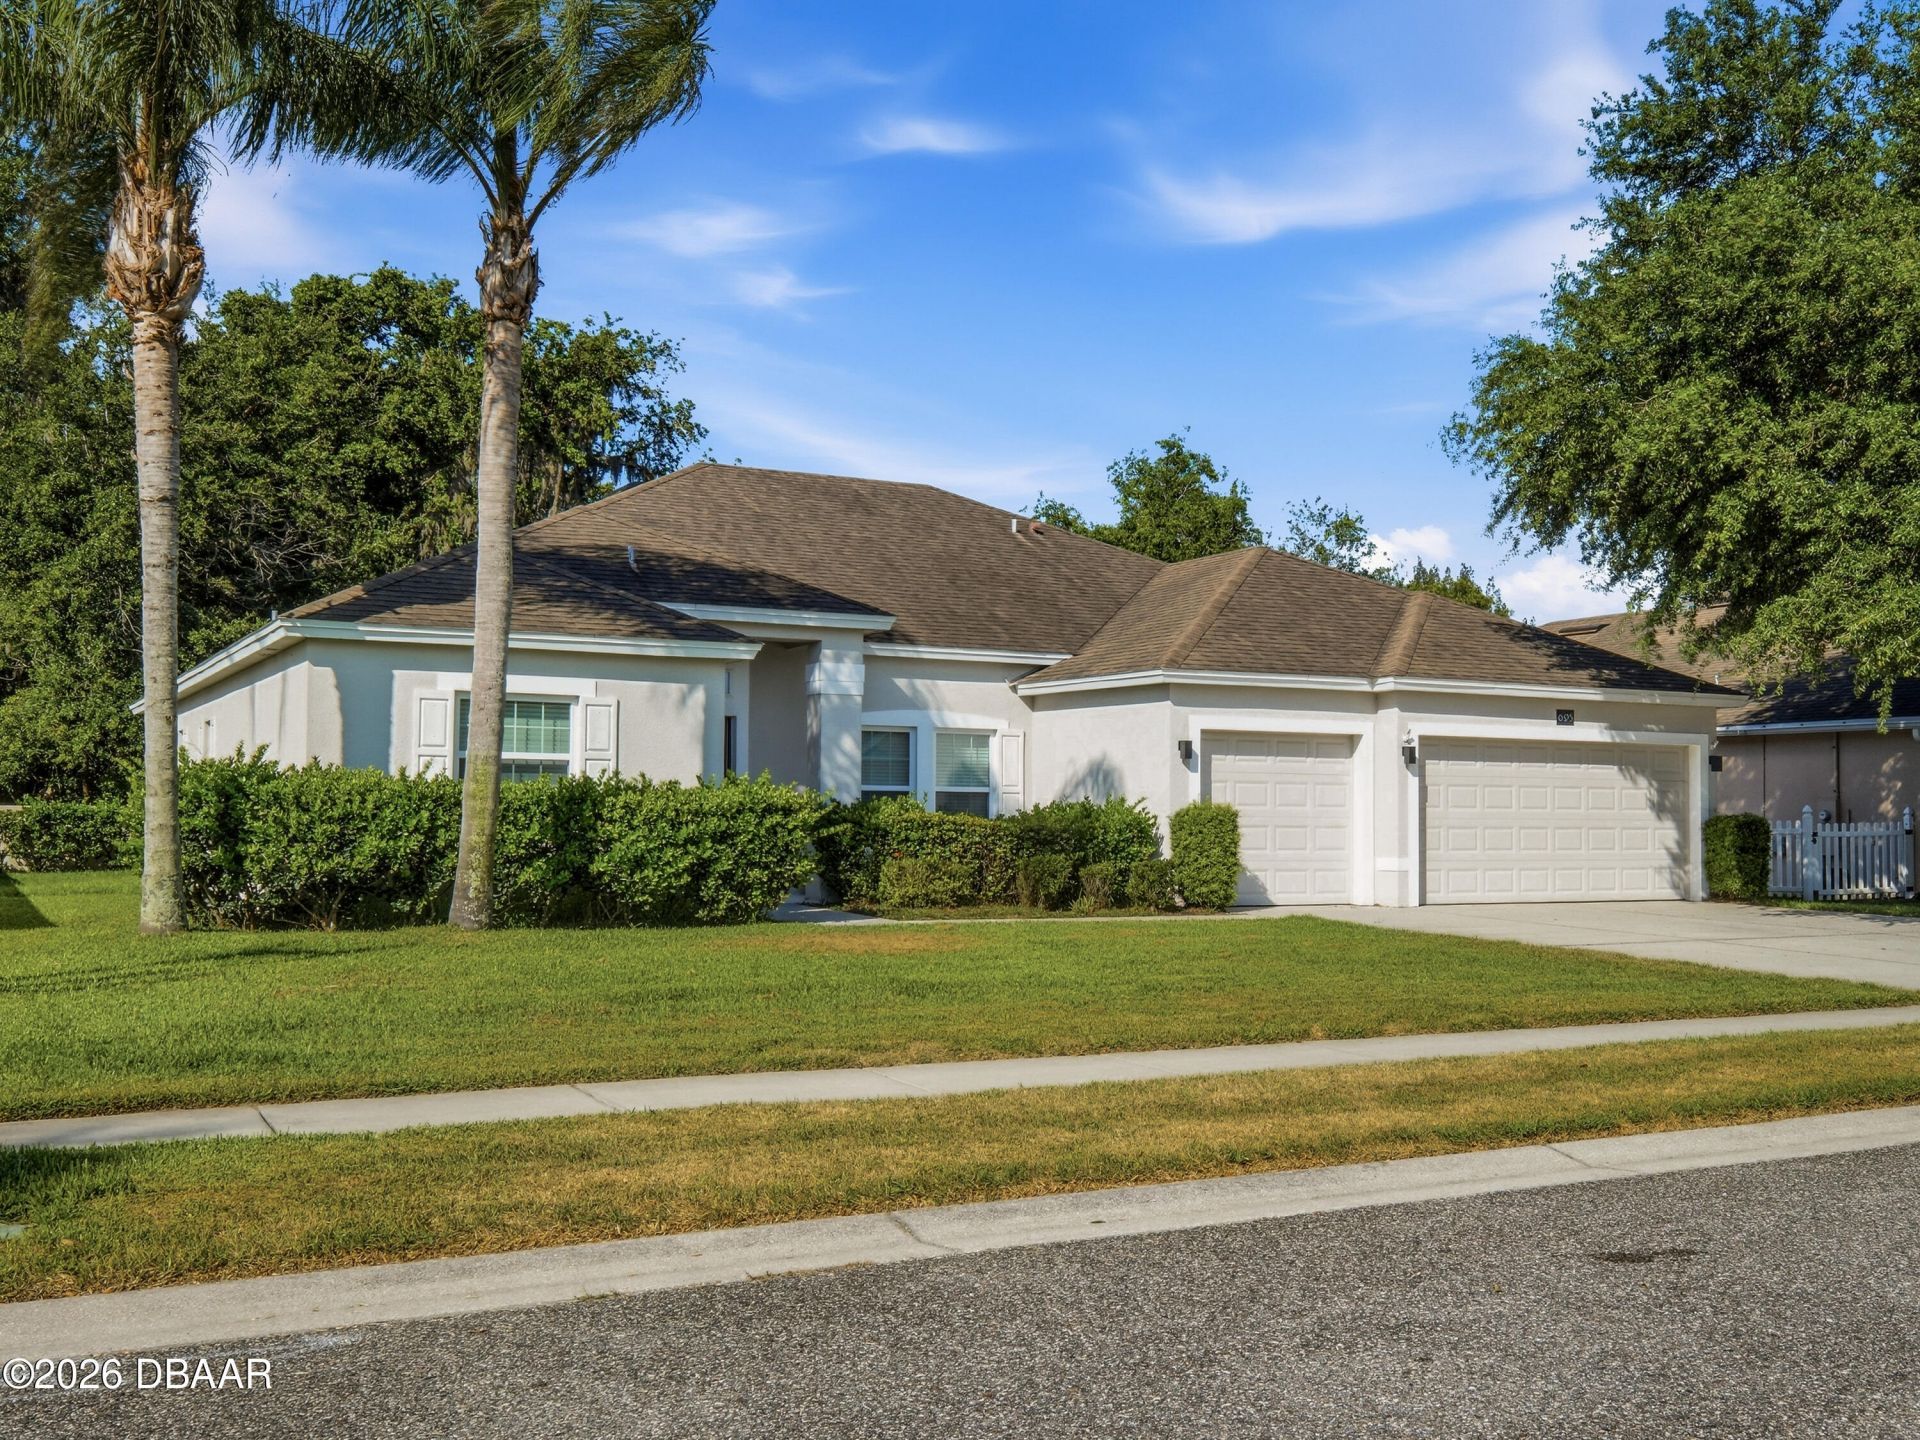
First time on the market for this beautiful four-bedroom, two-bath home in Sugar Mill Gardens! This split floor plan home offers comfort, luxury, and functionality--situated on a large lot with the backyard overlooking trees and nature in the preservation area. Inside, you will find an open layout with soaring ceilings, tile floors and a large living and dining area. The expansive kitchen is amazing, featuring white 42-inch cabinetry, granite countertops, tile backsplash, stainless steel appliances and a breakfast bar for extra seating. The kitchen overlooks the family room, a perfect space for friends, family and entertainment. You also have a breakfast nook that overlooks the backyard, perfect for your morning cup of coffee. The sizeable primary suite has a sitting area with sliding glass doors to the back patio and two walk-in closets. The primary bath includes double vanities, a garden tub and an oversized walk-in shower. The interior laundry room has plenty of room for storage. There's plenty of room for a golf cart and 2 cars in the three-car garage! Sugar Mill Gardens includes private golf cart access to Sugar Mill Golf & Country Club - additional membership provides access to dining, golf, pickleball, tennis and a community pool. What a great location near I95, shopping, dining, groceries and the BEACH!
Property Features
Property Type: Residential - Single Family
Cooling: Central Air
Fuel Type: Electric
Garage: 3 car attached
Heating: Central, Electric
Lot Size: 0.20 Acres
Roof Type: Shingle
Stories: 1.0
Taxes: $7,279
Feature Descriptions
Appliances: Washer, Refrigerator, Microwave, Electric Water Heater, Electric Range, Dryer, Disposal, Dishwasher
Association/Condo Fee: 712.15/Annually
Days on Site: 33
Directions: Head East on SR 44. Left onto Sugar Mill Drive. Left into Sugar Mill Gardens, left on Grape Ivy, house is on the left.
Exterior: Block, Stucco
Flooring: Carpet, Tile
HOA Y/N: Yes
Interior Amenities: Breakfast Nook, Entrance Foyer, His and Hers Closets, Open Floorplan, Primary Bathroom -Tub with Separate Shower, Split Bedrooms, Walk-In Closet(s)
Laundry: In Unit
Listing Terms: Cash, Conventional, FHA, VA Loan
Lot Dimensions: 78.0 ft x 115.0 ft
Parcel #: 7315-03-00-0120
Parking: Attached, Garage
Patio/Porch: Covered, Patio
Property Attached Y/N: No
Property Sub-Type: Single Family Residence
Road Surface: Asphalt
Sewer: Public Sewer
SQFT Total: 3276
Utilities: Electricity Connected, Sewer Connected, Water Connected
Water: Public
Room Sizes
Bedroom 1: 11.80 X 16.00 Level - Main
Kitchen: 13.80 X 14.40 Level - Main
Primary Bathroom: 11.80 X 11.90
Dining Room: 9.70 X 10.00
Living Room: 13.10 X 14.30
Family Room: 19.90 X 22.80
Laundry: 5.70 X 6.30
Den: 9.60 X 12.40
Bedroom 2: 10.10 X 13.70
Bedroom 3: 10.20 X 11.00
Bedroom 4: 12.50 X 13.70
Listed By / Shown By
Listed By
Agency Name: Land And Sea Realty
Shown By
Agency Title: Adams Cameron & Co. REALTORS - Commercial
Agency Phone: (386) 252-3120

Estimate Your Payment
Estimated Payment
$ 3,632.58 per month $2,868.78 Principal & Interest $606.58 Property Tax $157.21 Homeowner's Insurance
695 Grape Ivy Lane | MLS# 1227624
This single family home located at 695 Grape Ivy Lane, New Smyrna Beach, FL 32168 is currently listed for sale with an asking price of $539,000. This property has 4 bedrooms and 2 full baths with 2492 sq. ft. Grape Ivy Lane is located in the Sugar Mill Gardens subdivision. Search Sugar Mill Gardens real estate on www.adamscameroncommercial.com today.