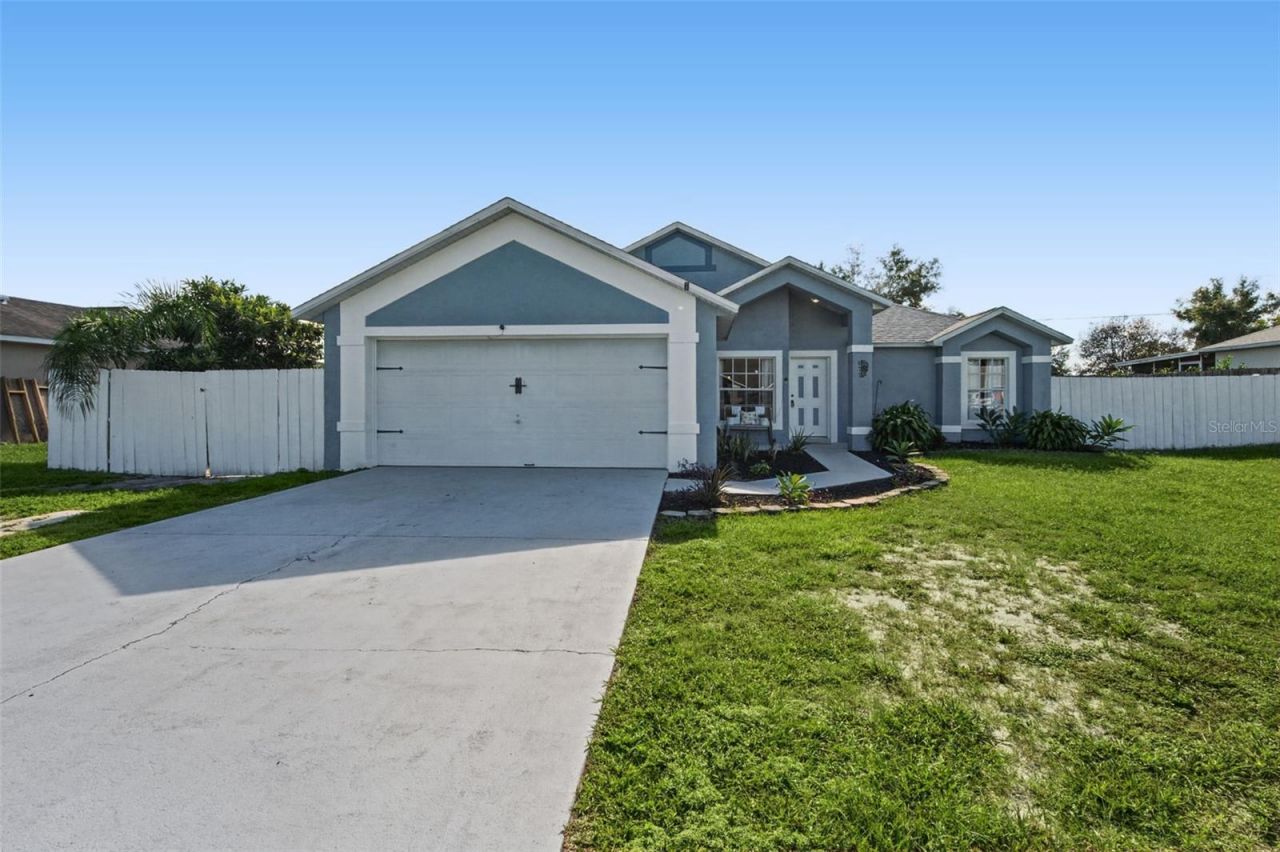

BEDS3
BATHS2 full
SQUARE FEET1,298
MLS#V4951829
STATUSActive
PROPERTY TYPEResidential - Single Family
SUBDIVISIONDELTONA LAKES
Property Description
Virtually Staged. Whether you're a first-time homebuyer looking to put down roots or an investor searching for your next opportunity, this 3-bedroom, 2-bath home offers plenty of potential for under $300,000! Situated on a spacious lot with a HUGE backyard, there's room for outdoor entertaining, recreational toys, gardening, or creating your own backyard retreat. Enjoy the freedom of NO HOA and the convenience of a location close to local schools, churches, shopping, and everyday essentials. With easy access to major highways and Daytona Beach just a drive away, you'll have the convenience of nearby amenities while enjoying the space and affordability Deltona has to offer. Major updates include a 2020 AC, 2019 roof, and 2021 water heater. Don't miss this opportunity to make homeownership a reality or add a property with potential to your investment portfolio!
Property Features
Property Type: Residential - Single Family
Cooling: Central Air
Heating: Electric
Lot Size: 0.23 Acres
Roof Type: Shingle
Stories: 1.0
Taxes: $4,416
Year Built: 1997
Amenities
Ceiling Fans(s)
Kitchen/Family Room Combo
Split Bedroom
Walk-In Closet(s)
None
Feature Descriptions
Additional Rooms: Attic, Bonus Room
Appliances: Dishwasher, Range
Days on Site: 2
Directions: From I-4, take Exit 108 toward Debary/Deltona. Turn left onto Debary Avenue, then turn left onto EnterpriseRoad. Turn left onto Providence Boulevard, then turn right onto East Normandy Boulevard. Turn right ontoFort Smith Boulevard, then turn left onto Sa
Exterior: Stucco
Flood Zone Code: X
Flooring: Luxury Vinyl, Tile
Foundation: Slab
Home Warranty Y/N: No
Listing Terms: Assumable, Cash, Conventional, FHA
Lot Dimensions: 0.23
Other Equipment: None
Ownership: Fee Simple
Parking: Driveway, Workshop in Garage
Parking Notes: Driveway, Workshop in Garage
Patio/Porch: Patio
Property Attached Y/N: No
Property Sub-Type: Single Family Residence
Sewer: Septic Tank
Showing Instructions: Combination Lock Box
Special Sale Provisions: None
Utilities: Public
Water: Public
Water Access Y/N: No
Windows: Window Treatments
Zoning: R-1
Room Sizes
Primary Bedroom: 13.11x15.2
Kitchen: 11.2x7.6
Primary Bathroom: 7.6x8.1
Bedroom 2: 12x12.11
Bathroom 2: 8.7x5.2
Bedroom 3: 8.7x5.2
Living Room: 21.6x17
Dining Room: 9.11x7.6
Local Schools
High School: Pine Ridge High School
Middle School: Heritage Middle
Elementary School: Osceola Elem
Listed By / Shown By
Listed By
Agency Name: RE/MAX ADVANTAGE
Agency Contact: 386-846-1515
Shown By
Agency Title: Adams Cameron & Co. REALTORS - Commercial
Agency Phone: (386) 252-3120

Estimate Your Payment
Estimated Payment
$ 2,046.61 per month $1,591.40 Principal & Interest $368.00 Property Tax $87.21 Homeowner's Insurance
677 Sagamore Drive | MLS# V4951829
This single family home located at 677 Sagamore Drive, Deltona, FL 32738 is currently listed for sale with an asking price of $299,000. This property was built in 1997 and has 3 bedrooms and 2 full baths with 1298 sq. ft. Sagamore Drive is located in the DELTONA LAKES subdivision. Search DELTONA LAKES real estate on www.adamscameroncommercial.com today.