
BEDS5
BATHS3 full 1 partial
SQUARE FEET2,573
MLS#O6440980
STATUSPending
PROPERTY TYPEResidential - Single Family
SUBDIVISIONDELTONA LAKES
Property Description
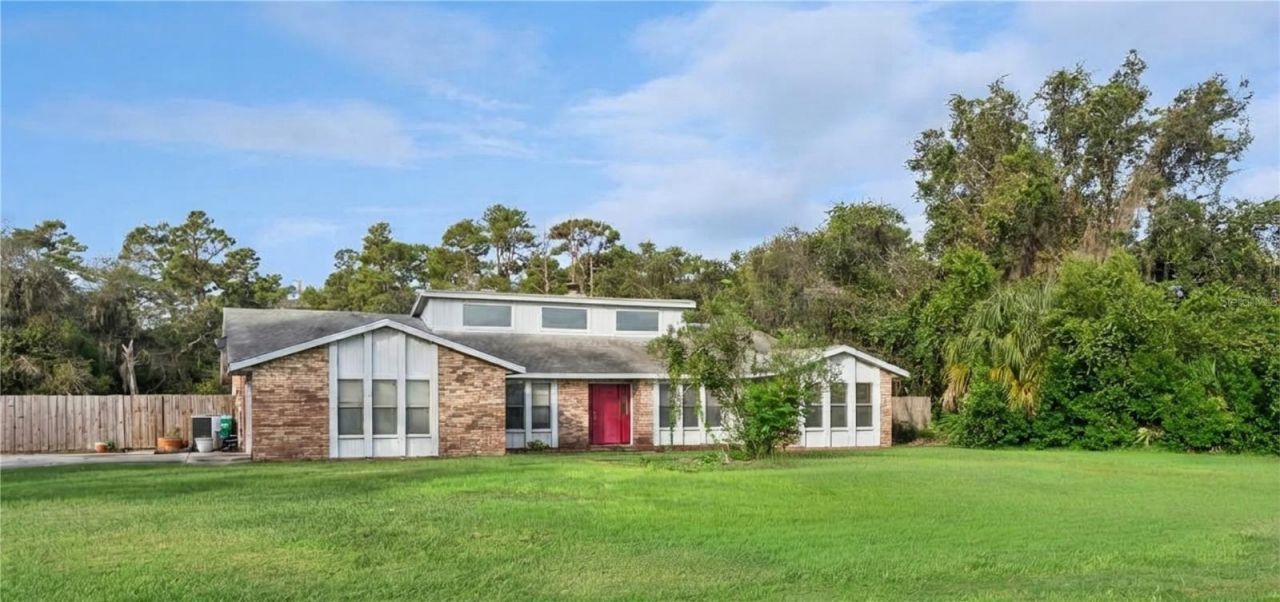
Under contract-accepting backup offers. Welcome to your private retreat in Deltona! Situated on a spacious 1.06-acre lot, this well-maintained one-story home offers the perfect blend of comfort, flexibility, and room to grow. Featuring 5 bedrooms and 3.5 bathrooms, this property provides ample space for families of all sizes. Designed with versatility in mind, the home includes a desirable mother-in-law suite, making it ideal for multi-generational living, extended guests, or a private home office setup. The thoughtfully designed floor plan offers generous living spaces, comfortable bedrooms, and plenty of natural light throughout. Step outside to enjoy the screened-in back porch, the perfect place to relax with your morning coffee, entertain guests, or unwind while taking in the peaceful surroundings. With over an acre of land, there is plenty of room for outdoor activities, gardening, recreational vehicles, or even future additions. Photos include both actual and virtually staged images. Each room's current condition is shown alongside a virtually enhanced version to help illustrate possible design and furnishing options. Conveniently located near shopping, dining, schools, and major roadways, this rare property offers the privacy of country-style living with the convenience of nearby city amenities. Don't miss this incredible opportunity to own a spacious home on over an acre in the heart of Deltona!
Property Features
Property Type: Residential - Single Family
Cooling: Central Air
Garage: 2 car attached
Heating: Central
Lot Size: 1.06 Acres
Roof Type: Shingle
Stories: 1.0
Taxes: $1,228
Year Built: 1985
Amenities
High Ceilings
Private Mailbox
Feature Descriptions
Additional Rooms: Interior In-Law Suite w/No Private Entry
Appliances: Dishwasher, Dryer, Electric Water Heater, Refrigerator, Washer
Body of Water: LAKE LORRAINE
Days on Site: 13
Directions: Take I-4 Exit 108 (Deltona/DeBary). Head east on DeBary Avenue toward Deltona. Turn left onto Providence Boulevard. Turn right onto Normandy Boulevard. Turn right onto W Lorraine Drive. Continue on W Lorraine Drive to 650 W Lorraine Dr, which will be on y
Exterior: Brick, Frame
Fireplace: Wood Burning
Fireplace Y/N: Yes
Flood Zone Code: X
Flooring: Carpet, Ceramic Tile
Foundation: Slab
Home Warranty Y/N: No
Listing Terms: Cash, Conventional, FHA, VA Loan
Lot Dimensions: 1.06
Number of Septics: 1
Other Equipment: Irrigation Equipment
Ownership: Fee Simple
Patio/Porch: Rear Porch, Screened
Pets Allowed: Yes
Property Attached Y/N: No
Property Sub-Type: Single Family Residence
Sewer: Septic Tank
Showing Instructions: Sentri Lock Box
Special Sale Provisions: None
Utilities: Electricity Connected, Water Connected
Water: Public
Water Access Y/N: No
Water View: Lake
Zoning: 01R
Room Sizes
Kitchen: 15x20
Living Room: 12x16
Family Room: 14x22
Dining Room: 10x11
Primary Bedroom: 14x17
Primary Bathroom: 6x11
Bedroom 2: 10x11
Bedroom 3: 10x11
Bedroom 4: 8x11
Bedroom 5: 11x11
Bathroom 1: 9x4
Bathroom 2: 4x7
Bathroom 3: 5x5
Laundry: 11x7
Balcony/Porch/Lanai: 20x33
Local Schools
High School: University High School-VOL
Middle School: Deltona Middle
Elementary School: Forest Lake Elem
Listed By / Shown By
Listed By
Agency Name: CREEGAN GROUP
Agency Contact: 407-622-1111
Shown By
Agency Title: Adams Cameron & Co. REALTORS - Commercial
Agency Phone: (386) 252-3120

Estimate Your Payment
Estimated Payment
$ 2,347.97 per month $2,128.97 Principal & Interest $102.33 Property Tax $116.67 Homeowner's Insurance
650 W Lorraine Drive | MLS# O6440980
This single family home located at 650 W Lorraine Drive, Deltona, FL 32725 is currently listed for sale with an asking price of $400,000. This property was built in 1985 and has 5 bedrooms and 3 full and 1 partial baths with 2573 sq. ft. W Lorraine Drive is located in the DELTONA LAKES subdivision. Search DELTONA LAKES real estate on www.adamscameroncommercial.com today.