
BEDS3
BATHS2 full
SQUARE FEET2,288
MLS#FC321987
STATUSActive
PROPERTY TYPEResidential - Single Family
SUBDIVISIONOCEAN SHORES
Property Description
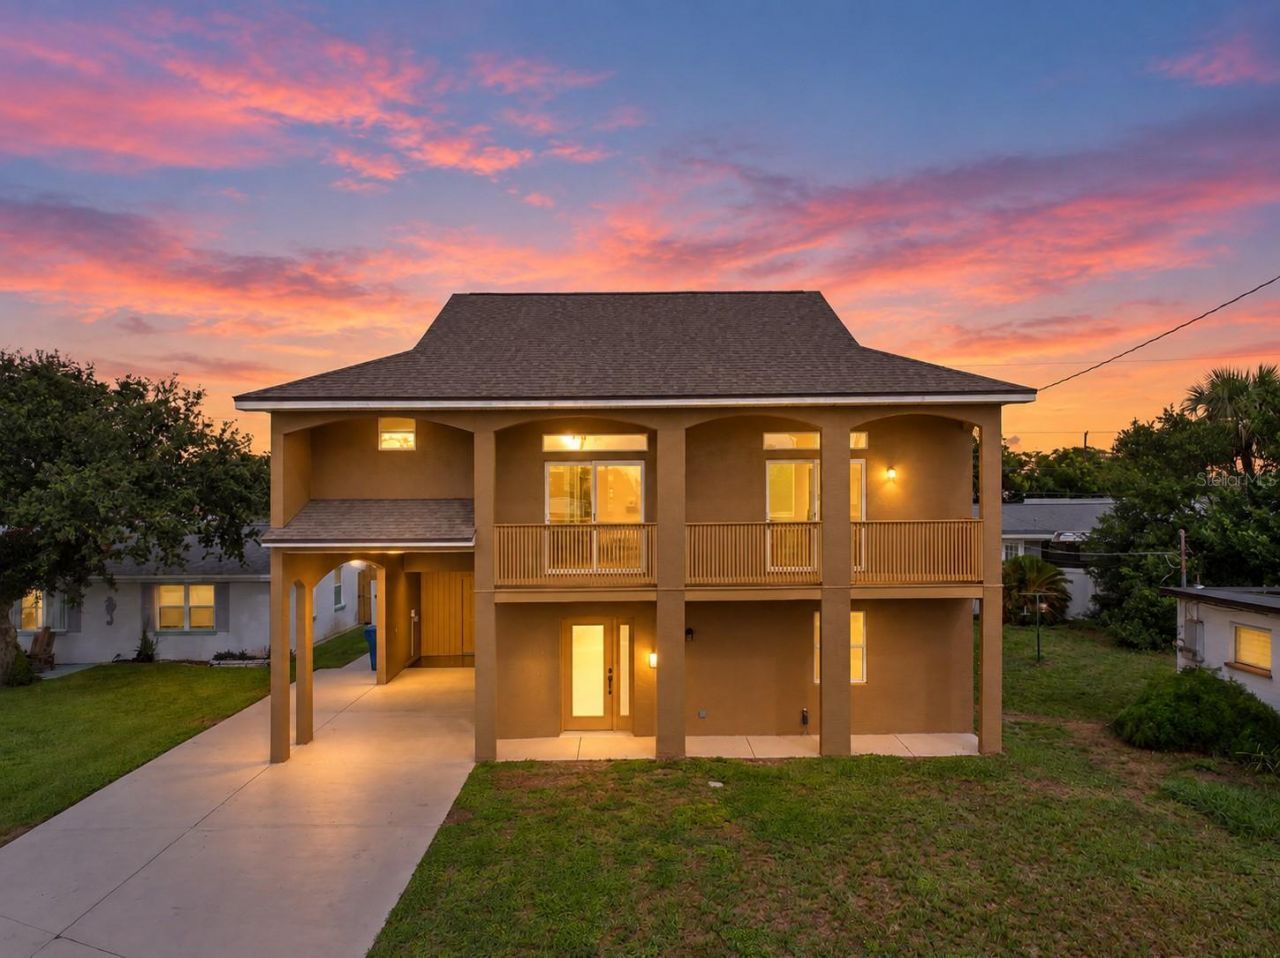
Enjoy beachside living with room to spread out at 64 Ocean Shore Blvd! This 3-bedroom, 2-bath home features 2,288 square feet, no HOA, and an easy walk to both the beach and the nearby Rivershore/Oceanshore Fishing Dock and riverfront park. The first floor includes a bedroom, full bathroom, living area, indoor laundry, and an updated kitchen with new cabinets, butcher-block countertops, and stainless steel appliances. Upstairs, 10-foot ceilings create a spacious, airy feel. The primary suite features an attached bathroom and walk-in closet, while a third bedroom and expansive additional living area offer flexibility, including potential to create a fourth bedroom. Step onto the front balcony to enjoy the sunrise and coastal breeze. An interior spiral staircase and an additional exterior staircase connect the two levels. A large carport with a 50-amp hookup provides space for an RV or boat, and a backyard shed adds convenient storage. The roof was replaced in 2021, and two AC units-installed in 2016 downstairs and 2022 upstairs-have received annual maintenance. While the septic system has received preventative pump-outs every 2-3 yrs last one completed in 2023. With generous living spaces, flexible parking, and nearby beach and river access, this home offers plenty of possibilities for your Ormond Beach lifestyle.
Property Features
Property Type: Residential - Single Family
Cooling: Central Air
Fenced: Yes
Heating: Central, Electric, Heat Pump
Lot Size: 0.13 Acres
Roof Type: Shingle
Stories: 2.0
Taxes: $6,729
Year Built: 1955
Amenities
Ceiling Fans(s)
High Ceilings
Open Floorplan
PrimaryBedroom Upstairs
Solid Wood Cabinets
Split Bedroom
Balcony
RV Hookup
Feature Descriptions
Additional Rooms: Family Room, Formal Dining Room Separate, Great Room
Appliances: Dishwasher, Disposal, Electric Water Heater, Range
Days on Site: 5
Directions: After crossing the intracoastal on Grenada Blvd (Hwy 40) turn Left (north) on John Anderson Dr. Head North until Ocean Shore Dr. Stay to the left and look for the home on the north side of Ocean Shore Dr.
Exterior: Block
Fencing: Vinyl
Flood Zone Code: X
Flooring: Ceramic Tile, Luxury Vinyl
Foundation: Slab
Garage Dimensions: 10x26
Home Warranty Y/N: No
Listing Terms: Cash, Conventional, FHA, VA Loan
Lot: Sidewalk
Lot Dimensions: 0.13
Number of Septics: 1
Number of Wells: 1
Other Equipment: RV Hookup
Other Structures: Shed(s)
Ownership: Fee Simple
Parking: Boat, Covered, Oversized, RV Carport, RV Access/Parking
Parking Notes: Boat, Covered, Oversized, RV Carport, RV Access/Parkin
Patio/Porch: Covered, Front Porch, Rear Porch
Pets Allowed: Cats OK, Dogs OK
Property Attached Y/N: No
Property Sub-Type: Single Family Residence
Sewer: Septic Tank
Showing Instructions: Lock Box Electronic, ShowingTime
Special Sale Provisions: None
Utilities: Cable Available, Electricity Connected, Sprinkler Well, Water Connected
Water: Public
Water Access Y/N: No
Waterfront Features: Fishing Pier
Zoning: R-4
Room Sizes
Primary Bedroom: 19x15
Kitchen: 10x14
Great Room: 26x14
Local Schools
High School: Seabreeze High School
Middle School: Ormond Beach Middle
Elementary School: Beachside Elementary School
Listed By / Shown By
Listed By
Agency Name: REALTY PROS ASSURED
Agency Contact: 386-677-7653
Shown By
Agency Title: Adams Cameron & Co. REALTORS - Commercial
Agency Phone: (386) 252-3120

Estimate Your Payment
Estimated Payment
$ 3,081.47 per month $2,389.77 Principal & Interest $560.75 Property Tax $130.96 Homeowner's Insurance
64 Ocean Shore Drive | MLS# FC321987
This single family home located at 64 Ocean Shore Drive, Ormond Beach, FL 32176 is currently listed for sale with an asking price of $449,000. This property was built in 1955 and has 3 bedrooms and 2 full baths with 2288 sq. ft. Ocean Shore Drive is located in the OCEAN SHORES subdivision. Search OCEAN SHORES real estate on www.adamscameroncommercial.com today.