
BEDS5
BATHS3 full 1 partial
SQUARE FEET3,174
MLS#1230600
STATUSActive
PROPERTY TYPEResidential - Single Family
SUBDIVISIONWoodhaven
Property Description
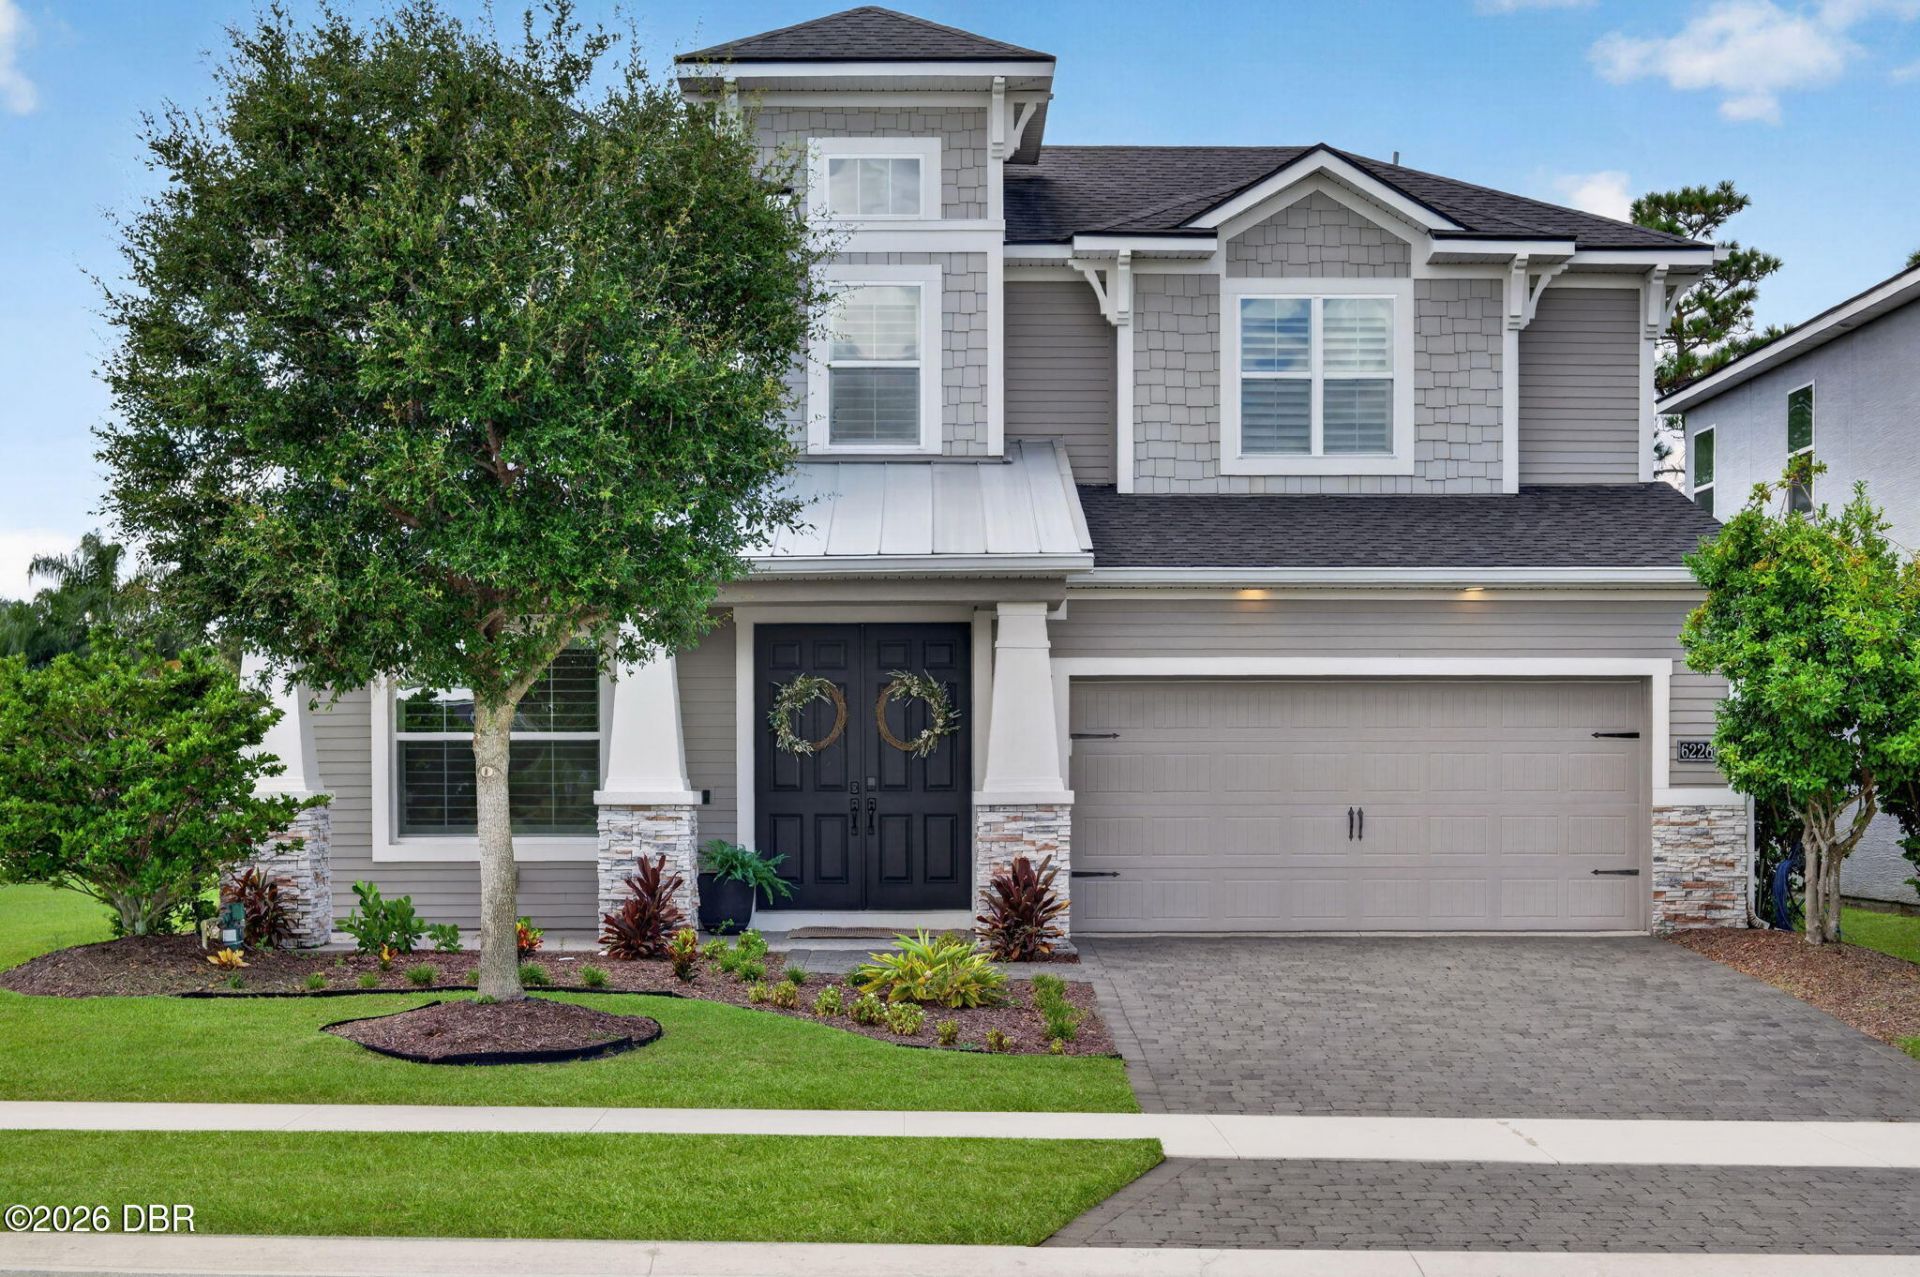
**With acceptable offer, seller will provide a credit towards rate buy down or closing costs**Gorgeous in Woodhaven! Perfectly positioned on a premium corner lot in a quiet cul-de-sac, this impressive ICI Homes Santa Maria offers more than 3,200 square feet of living space with thoughtful expansions and upgrades that set it apart. Featuring 5 bedrooms, 3.5 bathrooms and an extended tandem 3-car garage, there is no shortage of space here. As you enter the home, soaring ceilings add to the bright, open feel, while a bedroom just off the foyer offers a great setup for guests, a home office or whatever fits your lifestyle. Continue into the heart of the home where the open kitchen and living area were made for entertaining, with quartz countertops, white shaker cabinetry, stainless steel appliances and a large center island with plenty of room to gather. Tile flooring, plantation shutters and automated blinds in the living room add to the upgraded feel, while large sliding glass doors bring in tons of natural light and create an easy transition to the outdoor entertaining area. Out back, the fully fenced yard has no rear neighbors, giving you added privacy and plenty of space to enjoy Florida living. The home's upgrades continue with a central vacuum system and a Klipsch sound system extending from the primary suite to the living room and out back, perfect for enjoying music throughout the home and outside. The primary suite was expanded an additional 5 feet, creating an oversized retreat with a generous walk-in closet and ensuite bath featuring dual vanities and a large walk-in shower. Upstairs you'll find three additional bedrooms, two full bathrooms and a spacious bonus living area, including two bedrooms connected by a Jack-and-Jill bath. The upstairs bathrooms continue the upgraded finishes with tiled shower and tub/shower surrounds. Soaring ceilings throughout enhance the sense of space and make this already generous floor plan feel even larger. From the corner cul-de-sac lot and extended garage to the expanded primary suite, private backyard, central vacuum, whole-home sound and upgraded finishes, this Santa Maria has so much more to offer. **seller has mock pool designs available**
Property Features
Property Type: Residential - Single Family
Cooling: Central Air
Fuel Type: Electric
Garage: 3
Heating: Electric
Home Style: Craftsman
Lot Size: 0.14 Acres
Roof Type: Shingle
Stories: 2.0
Taxes: $9,229
Feature Descriptions
Appliances: Other, Washer, Refrigerator, Microwave, Electric Range, Dryer, Disposal, Dishwasher
Association/Condo Fee: 300/Quarterly
Association Amenities: Gated, Maintenance Grounds, Playground, Pool
Days on Site: 50
Directions: From Dunlawton Ave, turn south onto Williamson Blvd. Turn right onto Town West Blvd. Continue to Woodhaven Village Dr, then turn left onto W Fallsgrove Ln. Home will be on the left.
Exterior: Block, Concrete, Stucco
Flooring: Carpet, Tile
HOA Y/N: Yes
Interior Amenities: Central Vacuum, Eat-in Kitchen, Jack and Jill Bath, Kitchen Island, Open Floorplan, Pantry, Primary Bathroom - Shower No Tub, Primary Downstairs, Split Bedrooms, Vaulted Ceiling(s), Walk-In Closet(s)
Laundry: Lower Level
Listing Terms: Cash, Conventional, FHA, VA Loan
Parcel #: 6332-08-00-0840
Parking: Garage, Gated
Patio/Porch: Porch
Property Attached Y/N: No
Property Sub-Type: Single Family Residence
Road Surface: Paved
Security Features: Security Gate
Sewer: Public Sewer
SQFT Total: 4159
Utilities: Electricity Connected, Sewer Connected, Water Connected
Water: Public
Room Sizes
Primary Bedroom: 17.00 X 19.00 Level - Main
Living Room: 16.00 X 24.00 Level - Main
Bedroom 1: 12.00 X 13.00 Level - Main
Kitchen: 12.00 X 19.00 Level - Main
Bathroom 5: 11.00 X 14.00 Level - Upper
Listed By / Shown By
Listed By
Agency Name: RE/MAX Signature
Shown By
Agency Title: Adams Cameron & Co. REALTORS - Commercial
Agency Phone: (386) 252-3120

Estimate Your Payment
Estimated Payment
$ 4,614.73 per month $3,645.86 Principal & Interest $769.08 Property Tax $199.79 Homeowner's Insurance
6226 W Fallsgrove Lane | MLS# 1230600
This single family home located at 6226 W Fallsgrove Lane, Port Orange, FL 32128 is currently listed for sale with an asking price of $685,000. This property has 5 bedrooms and 3 full and 1 partial baths with 3174 sq. ft. W Fallsgrove Lane is located in the Woodhaven subdivision. Search Woodhaven real estate on www.adamscameroncommercial.com today.