
BEDS3
BATHS2 full
SQUARE FEET2,148
MLS#1228321
STATUSActive Under Contract
PROPERTY TYPEResidential - Single Family
SUBDIVISIONPalm Coast Plantation
Property Description
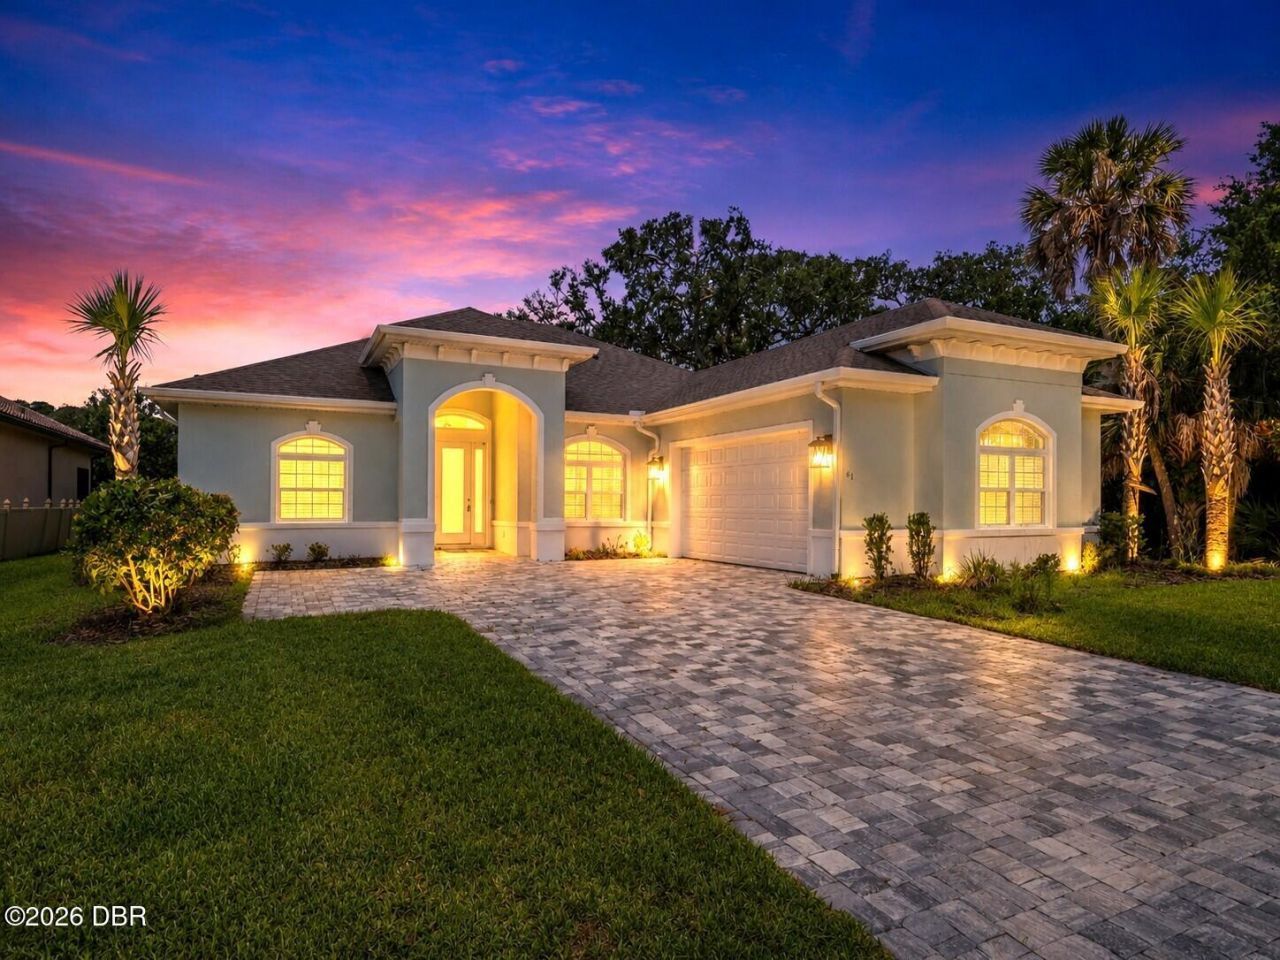
PRICE ADJUSTMENT! Located in the gated community of Palm Coast Plantation, this 2023 custom home offers 3 bedrooms, 2 bathrooms, a flex room, and 2,148 sq. ft. of living space, a screened covered lanai and a large 2 car garage. The home features an open floor plan with a great room with coffered ceilings, a gas fireplace, and sliders to the screened lanai overlooking the pond. The kitchen includes stainless appliances, a wine cooler, 42-inch cabinets, quartz countertops, a large breakfast bar, a breakfast nook, and separate dining room. The split-bedroom floor plan offers privacy with the primary suite on one side of the home, with two additional bedrooms and the flex room on the opposite side. Additional features include an interior laundry room with the washer and dryer plus an oversized 2-car garage with room for storage. Palm Coast Plantation resort style amenities include a community pool, tennis and pickleball courts, a fitness center, basketball court, a kayak launch on the lake, and fishing pier on the Intracoastal Waterway. The community is approximately 6 miles from Flagler Beach, with access to Palm Coast shopping, restaurants, and services. Buyer to pay doc stamps. There are no warranties expressed or implied. All measurements are approximate. Sq. footage received from the tax rolls. All information recorded in the MLS is intended to be accurate but can not be guaranteed. Buyer should check zoning for rental restriction. There are no warranties expressed or implied. All measurements are approximate. Sq. footage received from the tax rolls. All information recorded in the MLS is intended to be accurate but can not be guaranteed. Buyer should verify with HOA for rental restrictions.
Property Features
Property Type: Residential - Single Family
Cooling: Central Air
Fireplaces: 1
Garage: 2
Heating: Central
Home Style: Traditional
Lot Size: 0.24 Acres
Roof Type: Shingle
Stories: 1.0
Taxes: $7,881
Feature Descriptions
Appliances: Wine Cooler, Washer, Refrigerator, Microwave, Gas Range, Dryer, Dishwasher
Association/Condo Fee: 240/Monthly
Association Amenities: Boat Launch, Clubhouse, Fitness Center, Gated, Management - Full Time, Pickleball, Playground, Pool, Management - On Site
Days on Site: 102
Directions: from Colbert Lane take main gate to left on Emerald Lake Dr and left on N Riverwalk
Exterior: Block, Stucco
Fireplace: Gas
Flooring: Carpet, Tile
HOA Y/N: Yes
Interior Amenities: Breakfast Nook, Ceiling Fan(s), Entrance Foyer, Kitchen Island, Open Floorplan, Primary Bathroom -Tub with Separate Shower, Split Bedrooms, Walk-In Closet(s)
Laundry: In Unit
Listing Terms: Cash, Conventional, FHA, VA Loan
Parcel #: 27-11-31-4890-00000-0900
Parking: Garage, Garage Door Opener
Patio/Porch: Covered, Rear Porch, Screened
Property Attached Y/N: No
Property Sub-Type: Single Family Residence
Road Surface: Asphalt
Security Features: Gated with Guard
Sewer: Public Sewer
SQFT Total: 3163
Utilities: Cable Available, Electricity Connected, Sewer Connected, Water Connected
Water: Public
Waterfront: Pond
Room Sizes
Bedroom 1: 13.00 X 11.00 Level - Main
Kitchen: 18.00 X 11.00 Level - Main
Dining Room: 13.00 X 10.00 Level - Main
Living Room: 22.00 X 15.00 Level - Main
Primary Bedroom: 17.00 X 17.00 Level - Main
Bedroom 2: 13.00 X 12.00 Level - Main
Bonus Room: 14.00 X 12.00 Level - Main
Local Schools
High School: Matanzas
Middle School: Indian Trails
Elementary School: Old Kings
Listed By / Shown By
Listed By
Agency Name: Calnan Real Estate
Shown By
Agency Title: Adams Cameron & Co. REALTORS - Commercial
Agency Phone: (386) 252-3120

Estimate Your Payment
Estimated Payment
$ 3,968.50 per month $3,139.70 Principal & Interest $656.75 Property Tax $172.05 Homeowner's Insurance
61 N Riverwalk Drive | MLS# 1228321
This single family home located at 61 N Riverwalk Drive, Palm Coast, FL 32137 is currently listed for sale with an asking price of $589,900. This property has 3 bedrooms and 2 full baths with 2148 sq. ft. N Riverwalk Drive is located in the Palm Coast Plantation subdivision. Search Palm Coast Plantation real estate on www.adamscameroncommercial.com today.