
BEDS3
BATHS2 full
SQUARE FEET1,776
MLS#G5115728
STATUSActive
PROPERTY TYPEResidential - Single Family
SUBDIVISIONROYAL HIGHLANDS
Property Description
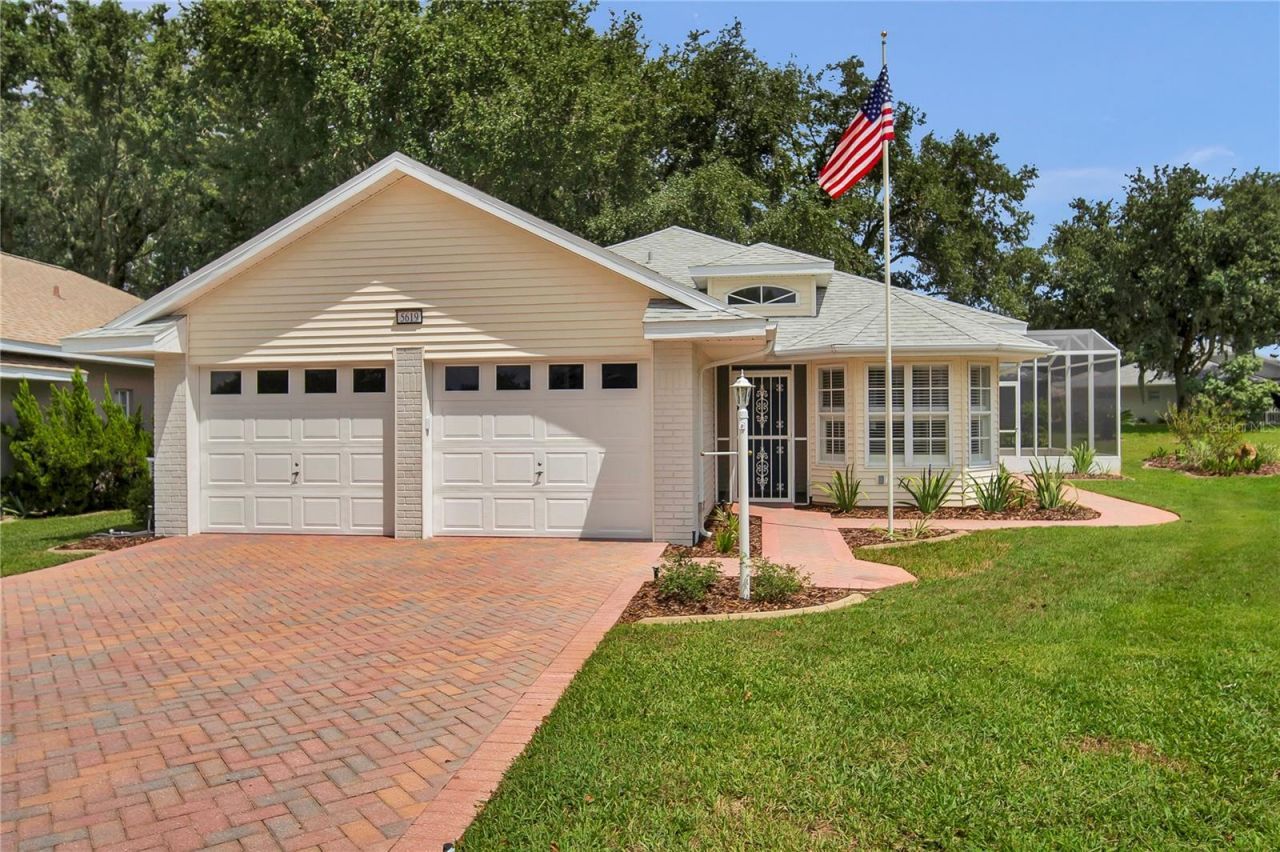
FULLY UPDATED LUXURY RETREAT IN ROYAL HIGHLANDS GOLF COURSE COMMUNITY! Prepare to be amazed by this spectacular 3-bedroom, 2-bathroom premium home tucked away in Leesburg's premier 55+ gated golf community. Move right in and enjoy total peace of mind with a BRAND NEW 2022 ROOF and a flawless, completely updated interior. 2025 PREMIUM RENOVATIONS INCLUDE:Flooring: Brand new, high-end 2025 luxury vinyl plank flooring stretching through the main living areas-zero carpet! Paint: Freshly painted interior and exterior (2025) in a crisp, modern palette.Kitchen: A true chef's space boasting gorgeous solid quartz countertops and ample cabinet space.Primary Suite: A private sanctuary highlighted by a jaw-dropping, custom floor-to-ceiling tiled shower and brand-new renovated vanities.PREMIER ACTIVE ADULT AMENITIES: Royal Highlands offers a championship 18-hole golf course, a massive recreation center, indoor and outdoor pools, fitness facilities, pickleball, and 24/7 gated security guards. This home is entirely modern, maintenance-free, and priced competitively for a quick sale. Why wait for new construction delays when you can buy a completely reimagined, upgraded luxury home today? Schedule your private viewing before it's gone!
Property Features
Property Type: Residential - Single Family
Cooling: Central Air
Garage: 2 car attached
Heating: Central
Home Style: Contemporary
Lot Size: 0.21 Acres
Roof Type: Shingle
Stories: 1.0
Taxes: $1,926
Year Built: 1998
Amenities
Ceiling Fans(s)
Coffered Ceiling(s)
Eat-in Kitchen
High Ceilings
Kitchen/Family Room Combo
Living Room/Dining Room Combo
Open Floorplan
Primary Bedroom Main Floor
Solid Surface Counters
Solid Wood Cabinets
Split Bedroom
Stone Counters
Walk-In Closet(s)
Window Treatments
Garden
Lighting
Rain Gutters
Feature Descriptions
Additional Rooms: Inside Utility
Appliances: Dishwasher, Disposal, Microwave, Range, Refrigerator
Association Amenities: Cable TV, Clubhouse, Fitness Center, Gated, Golf Course, Pickleball Court(s), Pool, Recreation Facilities, Security, Spa/Hot Tub, Tennis Court(s), Trail(s), Wheelchair Access
Community Features: Buyer Approval Required, Clubhouse, Community Mailbox, Deed Restrictions, Dog Park, Fitness Center, Gated Community - Guard, Golf Carts OK, Golf, Park, Pool, Restaurant, Sidewalks, Tennis Court(s), Wheelchair Access
Days on Site: 78
Directions: From Clermont: Hwy 27 North, left onto Monarch Blvd, turn left into Royal Highlands, then right on King Richards Way, then right onto Prince Andrew Court, home will be on the right
Exterior: Vinyl Siding, Frame
Flood Zone Code: X
Flooring: Luxury Vinyl, Tile
Foundation: Block
Garage Dimensions: 20x40
HOA Fee: 229/ Monthly
HOA Y/N: Yes
Home Warranty Y/N: No
Hot Tub: Yes
Listing Terms: Cash, Conventional, FHA, VA Loan
Lot: Landscaped, Level, Street Dead-End
Lot Dimensions: 0.21
Number of Pets: 2
Other Equipment: Irrigation Equipment
Ownership: Fee Simple
Patio/Porch: Rear Porch, Screened
Pets Allowed: Number Limit
Pets Restrictions: Verify Pet restrictions with HOA 352-326-8007
Pets Size: Medium (36-60 Lbs.)
Property Attached Y/N: No
Property Sub-Type: Single Family Residence
Senior Community: Yes
Sewer: Public Sewer
Showing Instructions: Combination Lock Box, Go Direct, Lockbox, ShowingTime
Special Sale Provisions: None
Utilities: Electricity Connected, Natural Gas Connected, Sewer Connected, Water Connected
Vegetation: Trees/Landscaped
Water: None
Water Access Y/N: No
Windows: Blinds
Zoning: PUD
Room Sizes
Family Room: 14x14
Dining Room: 14x12
Dinette: 10x7
Bedroom 2: 11x11
Bedroom 3: 10x10
Primary Bedroom: 17x13
Kitchen: 10x15
Listed By / Shown By
Listed By
Agency Name: DORAN REAL ESTATE COMPANY
Agency Contact: 352-217-1056
Shown By
Agency Title: Adams Cameron & Co. REALTORS - Commercial
Agency Phone: (386) 252-3120

Estimate Your Payment
Estimated Payment
$ 2,012.59 per month $1,755.87 Principal & Interest $160.50 Property Tax $96.22 Homeowner's Insurance
5619 Prince Andrew Court | MLS# G5115728
This single family home located at 5619 Prince Andrew Court, Leesburg, FL 34748 is currently listed for sale with an asking price of $329,900. This property was built in 1998 and has 3 bedrooms and 2 full baths with 1776 sq. ft. Prince Andrew Court is located in the ROYAL HIGHLANDS subdivision. Search ROYAL HIGHLANDS real estate on www.adamscameroncommercial.com today.