
BEDS3
BATHS2 full
SQUARE FEET1,628
MLS#V4950430
STATUSActive
PROPERTY TYPEResidential - Single Family
SUBDIVISIONEASTBROOK
Property Description
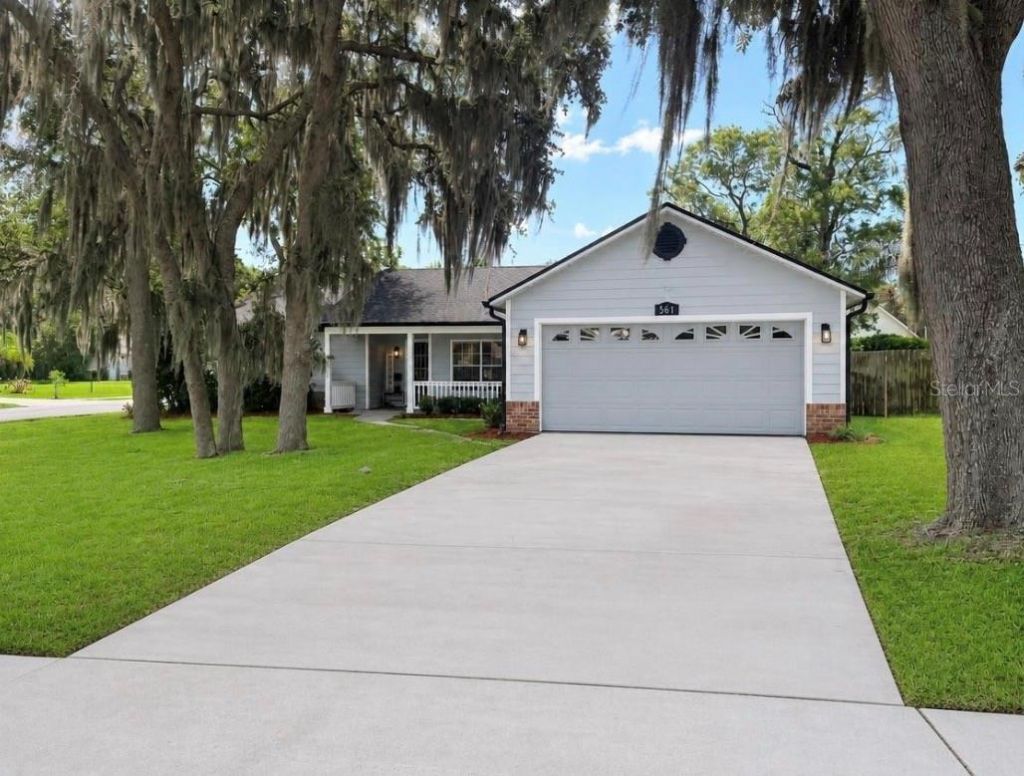
Motivated sellers offering 4k in concessions towards Buyer's closing costs upon a successful closing of 561 Astoria!!! Here is your chance to own a lovely, move-in-ready 3-bedroom, 2-bathroom home situated in the quiet, well-maintained Eastbrook subdivision. You are just minutes away from convenient I-4 access and historic Downtown DeLand's dining, shopping, and events!With a newer roof, A/C, and water heater, a spacious fenced-in backyard, and gutter guard, all the big-ticket items have already been taken care of. Simply move in, relax, and start enjoying your beautiful new home in this highly sought after community! Plenty of room to add a pool Information provided is deemed to be accurate but cannot be guarantees Some photos have been digitally enhanced by using artificial intelligence
Property Features
Property Type: Residential - Single Family
Cooling: Central Air
Garage: 2 car attached
Heating: Central
Home Style: Ranch
Lot Size: 0.29 Acres
Roof Type: Shingle
Stories: 1.0
Taxes: $2,687
Year Built: 1990
Amenities
Ceiling Fans(s)
High Ceilings
Open Floorplan
Primary Bedroom Main Floor
Split Bedroom
Vaulted Ceiling(s)
Private Yard
Sidewalk
Feature Descriptions
Appliances: Dishwasher, Electric Water Heater, Microwave, Range, Refrigerator
Days on Site: 84
Directions: From Minnesota Avenue, Turn Right on Astoria Drive Turn right onto Pennis Neck Drive 561 Astoria will be on the right
Exterior: Frame
Fireplace: Wood Burning
Fireplace Y/N: Yes
Flood Zone Code: X
Flooring: Carpet, Luxury Vinyl
Foundation: Slab
HOA Fee: 185/ Semi-Annually
HOA Y/N: Yes
Home Warranty Y/N: No
Listing Terms: Cash, Conventional, FHA, VA Loan
Lot Dimensions: 0.29
Number of Pets: 4
Other Equipment: Private Yard
Ownership: Fee Simple
Patio/Porch: Covered, Front Porch
Pets Allowed: Cats OK, Dogs OK, Number Limit
Pets Restrictions: Contact HOA Board of Directors for information
Property Attached Y/N: No
Property Sub-Type: Single Family Residence
Sewer: Public Sewer
Showing Instructions: Supra Lock Box,24 Hour Notice, Appointment Only
Special Sale Provisions: None
Utilities: Cable Available, Electricity Connected, Public, Sewer Connected, Water Connected
Water: Public
Water Access Y/N: No
Zoning: 05R-1B
Room Sizes
Primary Bedroom: 17x11
Bedroom 2: 13x11
Bedroom 3: 11x10
Kitchen: 18x11
Living Room: 34x14
Dining Room: 10x9
Local Schools
High School: Deland High
Middle School: Deland Middle
Elementary School: Blue Lake Elem
Listed By / Shown By
Listed By
Agency Name: DR PROPERTIES OF VOLUSIA COUNTY LLC
Agency Contact: 386-334-2264
Shown By
Agency Title: Adams Cameron & Co. REALTORS - Commercial
Agency Phone: (386) 252-3120

Estimate Your Payment
Estimated Payment
$ 2,098.46 per month $1,777.16 Principal & Interest $223.92 Property Tax $97.39 Homeowner's Insurance
561 Astoria Drive | MLS# V4950430
This single family home located at 561 Astoria Drive, Deland, FL 32724 is currently listed for sale with an asking price of $333,900. This property was built in 1990 and has 3 bedrooms and 2 full baths with 1628 sq. ft. Astoria Drive is located in the EASTBROOK subdivision. Search EASTBROOK real estate on www.adamscameroncommercial.com today.