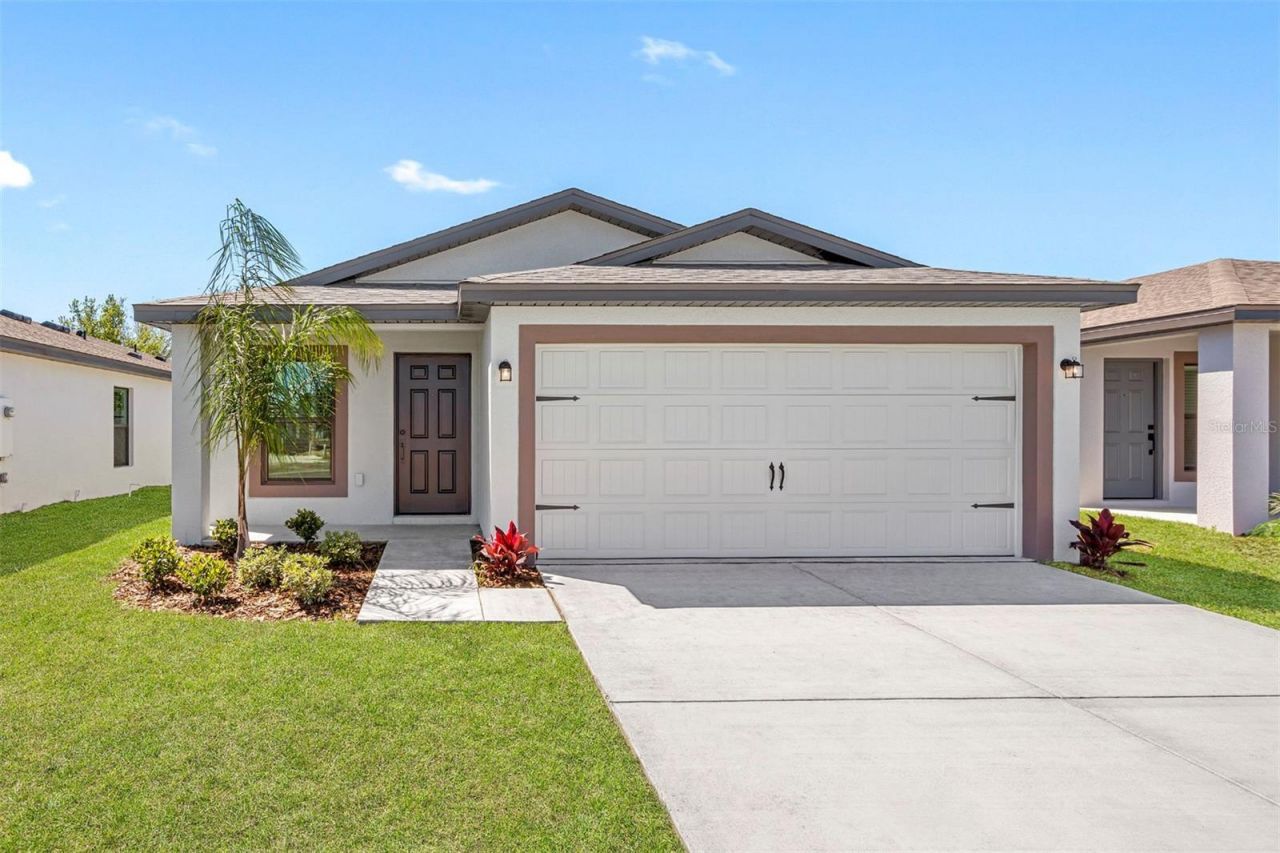

BEDS2
BATHS2 full
SQUARE FEET1,032
MLS#TB8461780
STATUSActive
PROPERTY TYPEResidential - Single Family
SUBDIVISIONFULTON MEADOWS
Property Description
This floor plan is available in Lakeland's newest community, Fulton Meadows! Get ready to fall in love with the incredible Alafia floor plan! This thoughtfully crafted home features 2 bedrooms, 2 bathrooms, and a 2-car garage. Step inside to discover a bright, open-concept layout that seamlessly connects the kitchen, family room, and dining area, ideal for both everyday living and entertaining guests. The Alafia combines comfort and functionality to create a space you'll love coming home to.
Property Features
Property Type: Residential - Single Family
Cooling: Central Air
Garage: 2 car attached
Heating: Central, Electric
Home Style: Traditional
Lot Size: 0.13 Acres
Roof Type: Shingle
Stories: 1.0
Taxes: $3,612
Year Built: 2025
Amenities
Ceiling Fans(s)
High Ceilings
Open Floorplan
Lighting
Feature Descriptions
Appliances: Convection Oven, Dishwasher, Disposal, Electric Water Heater, Microwave, Range, Refrigerator
Builder: LGI HOMES
Days on Site: 284
Directions: From Tampa: Take I-4 E to US-98 N in Lakeland Take exit 32 from I-4 E Continue on US-98 N. Turn right onto Fox Lake Dr. Turn left onto Green Fern Dr.
Exterior: Block, Stucco
Flood Zone Code: X
Flooring: Carpet, Ceramic Tile
Foundation: Slab
HOA Fee: 90/ Monthly
HOA Y/N: Yes
Home Warranty Y/N: Yes
Listing Terms: Cash, Conventional, FHA, VA Loan
Lot Dimensions: 0.13
Model: Alafia
Ownership: Fee Simple
Parking: Driveway, Garage Door Opener
Parking Notes: Driveway, Garage Door Opener
Patio/Porch: Covered
Pets Allowed: Yes
Property Attached Y/N: No
Property Sub-Type: Single Family Residence
Security: Smoke Detector(s)
Sewer: None
Showing Instructions: Appointment Only, Call Before Showing, Contact Call Center, See Remarks
Special Sale Provisions: None
Utilities: Cable Available, Electricity Available, Phone Available, Water Available
Water: Public
Water Access Y/N: No
Windows: Blinds
Room Sizes
Kitchen: 12x11
Dining Room: 8x12
Living Room: 11x18
Primary Bedroom: 12x12
Primary Bathroom: 5x7
Bedroom 2: 10x10
Bathroom 2: 5x7
Local Schools
High School: Lake Gibson High
Middle School: Lake Gibson Middle/Junio
Listed By / Shown By
Listed By
Agency Name: LGI REALTY- FLORIDA, LLC
Agency Contact: 904-449-3938
Shown By
Agency Title: Adams Cameron & Co. REALTORS - Commercial
Agency Phone: (386) 252-3120

Estimate Your Payment
Estimated Payment
$ 1,979.05 per month $1,590.87 Principal & Interest $301.00 Property Tax $87.18 Homeowner's Insurance
537 Blackthorn Drive | MLS# TB8461780
This single family home located at 537 Blackthorn Drive, Lakeland, FL 33809 is currently listed for sale with an asking price of $298,900. This property was built in 2025 and has 2 bedrooms and 2 full baths with 1032 sq. ft. Blackthorn Drive is located in the FULTON MEADOWS subdivision. Search FULTON MEADOWS real estate on www.adamscameroncommercial.com today.