
BEDS3
BATHS1 full
SQUARE FEET814
MLS#1225593
STATUSActive
PROPERTY TYPEResidential - Single Family
SUBDIVISIONClifton Park
Property Description
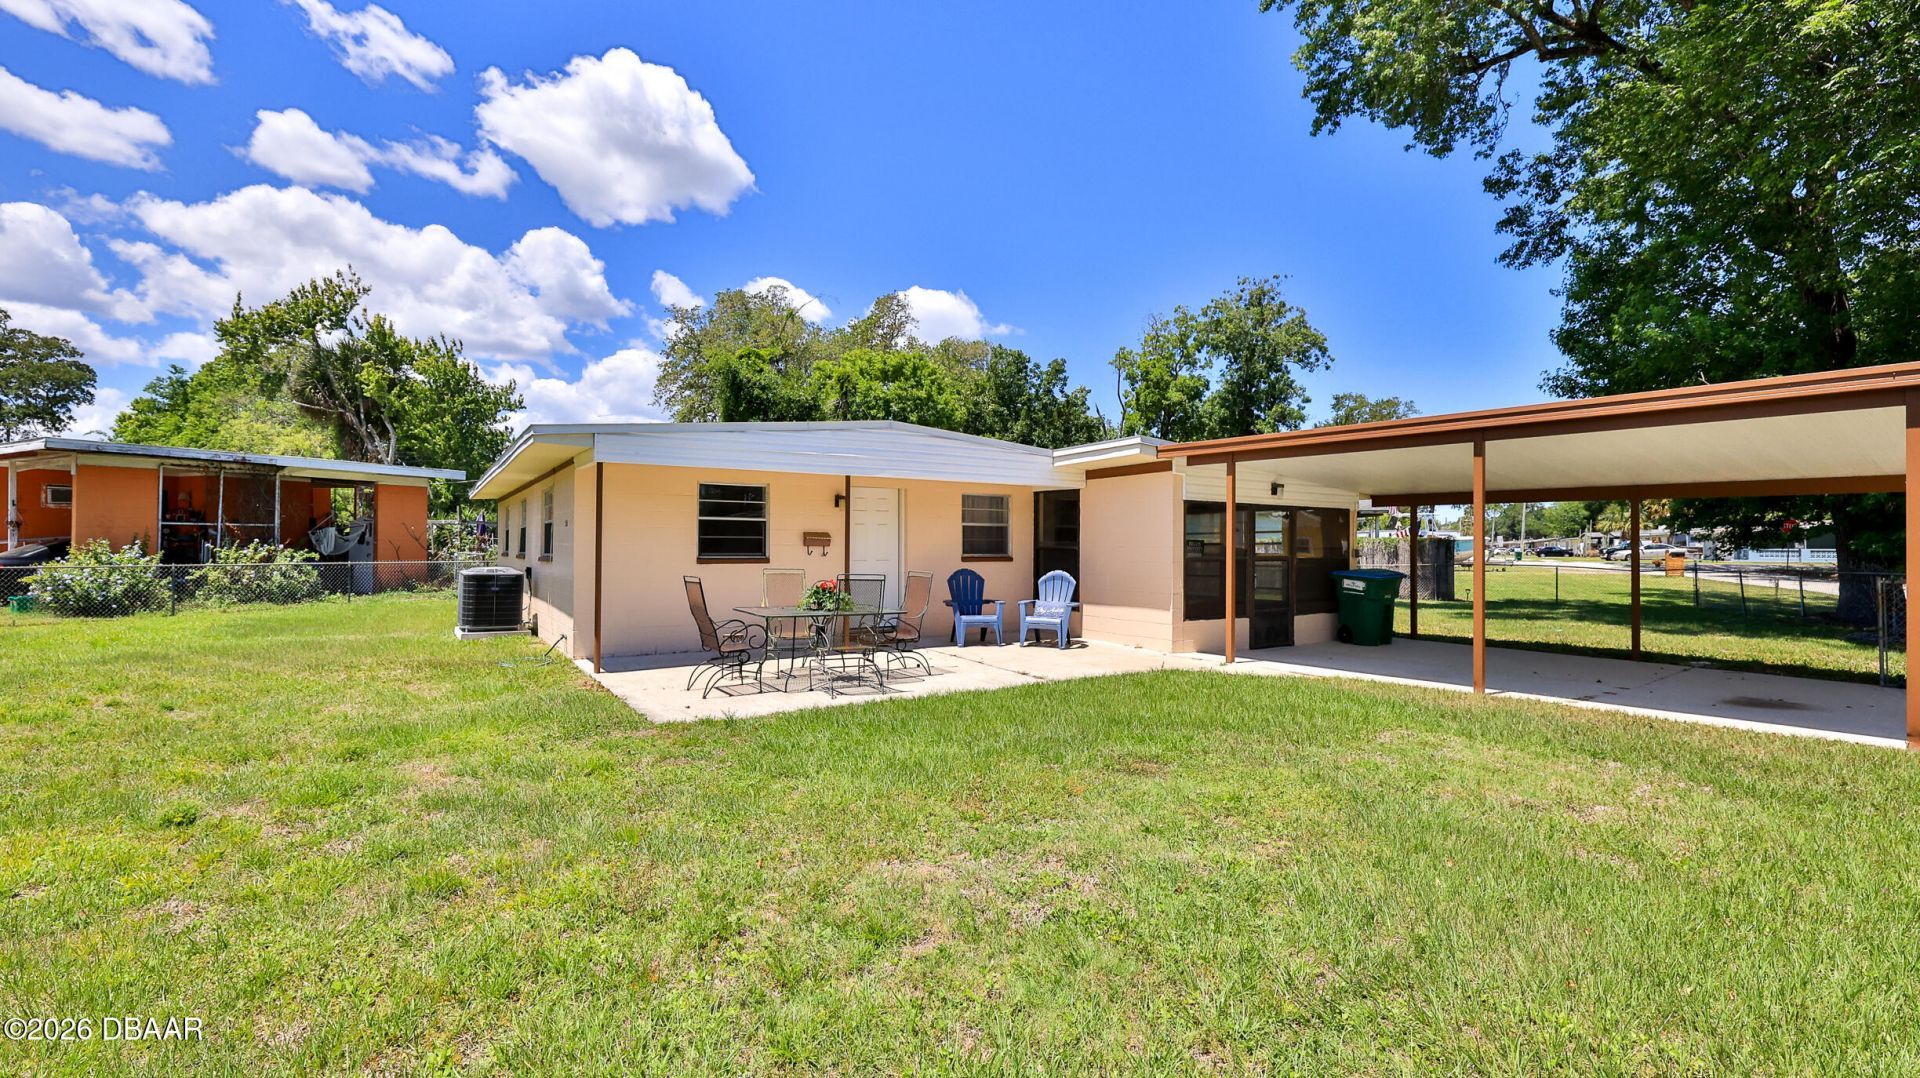
Don't miss this one! This charming updated 3-bedroom, 1-bath concrete block home sits on a corner lot, fully fenced, 814 sq ft of living space & is move in ready! Brand-new plank tile flooring throughout, new interior doors, fresh interior and exterior paint, striking updated bathtub, new window screens, (all 2025). The eat-in kitchen features new white shaker cabinets with space to add more. For your peace of mind, the big ticket items include a 2019 roof, 2024 AC, and brand-new hot water heater (2026). Vaulted ceilings & wood beams add character! Two huge enclosed porches with windows, provide flexible space for relaxing or hobbies or a workshop plus a separate laundry area & carport. Imagine the possibilities! Conveniently located near the Intracoastal Waterway, shopping, dining, and the beach. No HOA. Holly Hill allows short-term rentals, offering added flexibility for a variety of uses! So cute! Welcome home!
Property Features
Property Type: Residential - Single Family
Cooling: Central Air, Electric
Fuel Type: Electric
Heating: Central, Electric
Lot Size: 0.20 Acres
Roof Type: Tar/Gravel
Stories: 1.0
Taxes: $2,645
Year Built: 1955
Feature Descriptions
Appliances: Refrigerator, Electric Water Heater
Days on Site: 87
Directions: From 6th Street, head south on Elsie to home on corner of Elsie & Dorothy.
Exterior: Block
Flooring: Tile
Interior Amenities: Ceiling Fan(s), Eat-in Kitchen, Primary Bathroom - Tub with Shower
Laundry: In Carport, Washer Hookup
Listing Terms: Cash, Conventional
Lot: Corner Lot
Lot Dimensions: 90.0 ft x 100.0 ft
Parcel #: 5337-05-02-0010
Parking: Attached Carport
Patio/Porch: Covered, Glass Enclosed, Porch, Side Porch
Property Attached Y/N: No
Property Sub-Type: Single Family Residence
Road Frontage: City Street
Road Surface: Paved
Sewer: Public Sewer
SQFT Total: 2091
Utilities: Cable Available, Electricity Connected, Sewer Connected, Water Connected
Water: Public
Room Sizes
Bedroom 1: 10.00 X 10.00 Level - Main
Kitchen: 7.00 X 14.00 Level - Main
Living Room: 12.00 X 11.00 Level - Main
Bedroom 2: 10.00 X 9.00 Level - Main
Bedroom 3: 8.00 X 8.00 Level - Main
Listed By / Shown By
Listed By
Agency Name: RE/MAX Signature
Shown By
Agency Title: Adams Cameron & Co. REALTORS - Commercial
Agency Phone: (386) 252-3120

Estimate Your Payment
Estimated Payment
$ 1,483.59 per month $1,197.54 Principal & Interest $220.42 Property Tax $65.63 Homeowner's Insurance
536 Dorothy Avenue | MLS# 1225593
This single family home located at 536 Dorothy Avenue, Holly Hill, FL 32117 is currently listed for sale with an asking price of $225,000. This property was built in 1955 and has 3 bedrooms and 1 full baths with 814 sq. ft. Dorothy Avenue is located in the Clifton Park subdivision. Search Clifton Park real estate on www.adamscameroncommercial.com today.