
BEDS3
BATHS2 full
SQUARE FEET2,032
MLS#1230012
STATUSActive
PROPERTY TYPEResidential - Single Family
SUBDIVISIONSugar Mill Country Club Estates
Property Description
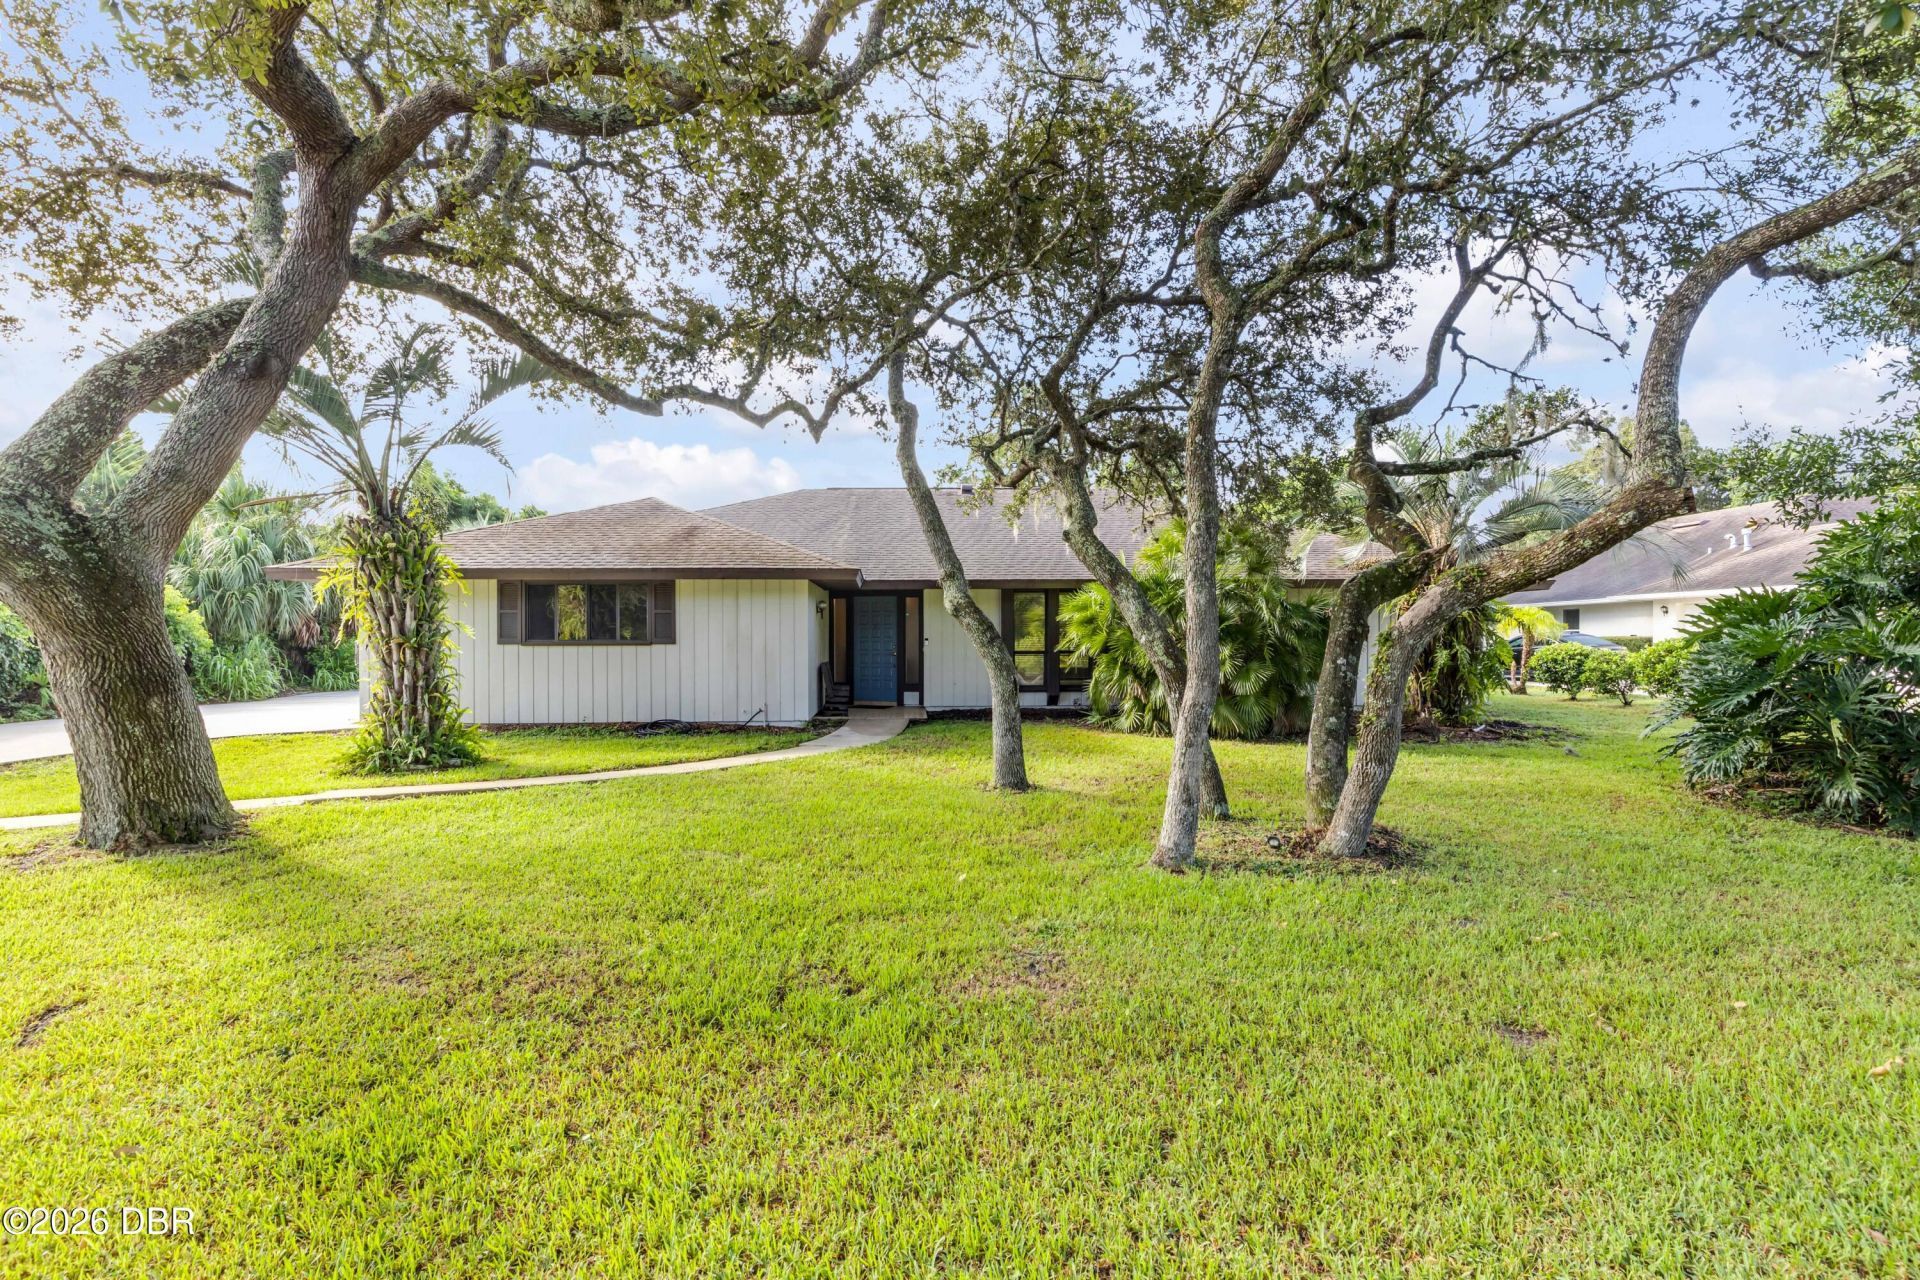
The thoughtfully designed floor plan features a recently updated kitchen, formal living room and spacious family/entertainment room. Mature trees and lush foliage surround the home, creating a peaceful and private setting. The rear yard backs up to an expansive green space controlled by the Sugar Mill HOA, providing additional privacy and beautiful natural views. Enjoy Florida living from the large screened patio, with plenty of room to add a pool. The oversized two-car garage also features a separate golf-cart bay and garage door. Residents may choose from a variety of optional country club memberships, including golf, racquets, sports, social, dining and wellness options. Membership amenities include 27 holes of championship golf, multiple dining venues, tennis and pickleball courts, a swimming pool, social activities and a state-of-the-art fitness center. Club membership is optional and not required with homeownership.
Property Features
Property Type: Residential - Single Family
Cooling: Central Air, Electric
Fuel Type: Electric
Garage: 3
Heating: Central, Electric
Lot Size: 0.30 Acres
Roof Type: Shingle
Stories: 1.0
Taxes: $5,241
Year Built: 1986
Feature Descriptions
Appliances: Washer, Refrigerator, Microwave, Electric Range, Electric Oven, Dryer, Disposal, Dishwasher
Association/Condo Fee: 609/Annually
Association Amenities: Other
Days on Site: 57
Directions: from SR 44 take Sugar Mill Drive to Club House Blvd around to 530.
Flooring: Laminate, Tile
HOA Y/N: Yes
Interior Amenities: Breakfast Bar, Built-in Features, Ceiling Fan(s), Eat-in Kitchen, Split Bedrooms, Walk-In Closet(s)
Laundry: In Unit
Listing Terms: Cash, Conventional, FHA, VA Loan
Lot: Many Trees
Lot Dimensions: 104.0 ft x 128.0 ft
Parcel #: 7342-09-00-0230
Parking: Garage, Guest, Off Street, Other
Patio/Porch: Covered, Rear Porch, Screened
Property Attached Y/N: No
Property Sub-Type: Single Family Residence
Road Surface: Concrete
SQFT Total: 2957
Utilities: Electricity Connected, Sewer Connected, Water Connected
Water: Public
Room Sizes
Bedroom 1: 15.00 X 11.00 Level - Main
Kitchen: 13.00 X 16.00 Level - Main
Family Room: 26.00 X 19.00 Level - Main
Dining Room: 8.00 X 14.00 Level - Main
Living Room: 17.00 X 19.00 Level - Main
Laundry: 11.00 X 6.00 Level - Main
Primary Bedroom: 23.00 X 15.00 Level - Main
Primary Bathroom: 6.00 X 10.00 Level - Main
Bedroom 3: 12.00 X 14.00 Level - Main
Other: 9.00 X 37.00 Level - Main
Listed By / Shown By
Listed By
Agency Name: The Keyes Company
Shown By
Agency Title: Adams Cameron & Co. REALTORS - Commercial
Agency Phone: (386) 252-3120

Estimate Your Payment
Estimated Payment
$ 3,524.50 per month $2,927.33 Principal & Interest $436.75 Property Tax $160.42 Homeowner's Insurance
530 Club House Boulevard | MLS# 1230012
This single family home located at 530 Club House Boulevard, New Smyrna Beach, FL 32168 is currently listed for sale with an asking price of $550,000. This property was built in 1986 and has 3 bedrooms and 2 full baths with 2032 sq. ft. Club House Boulevard is located in the Sugar Mill Country Club Estates subdivision. Search Sugar Mill Country Club Estates real estate on www.adamscameroncommercial.com today.