
BEDS3
BATHS2 full
SQUARE FEET1,629
MLS#O6340439
STATUS(Short Sale) - Pending
PROPERTY TYPEResidential - Single Family
SUBDIVISIONPOINCIANA NBRHD 06 VILLAGE 07
Property Description
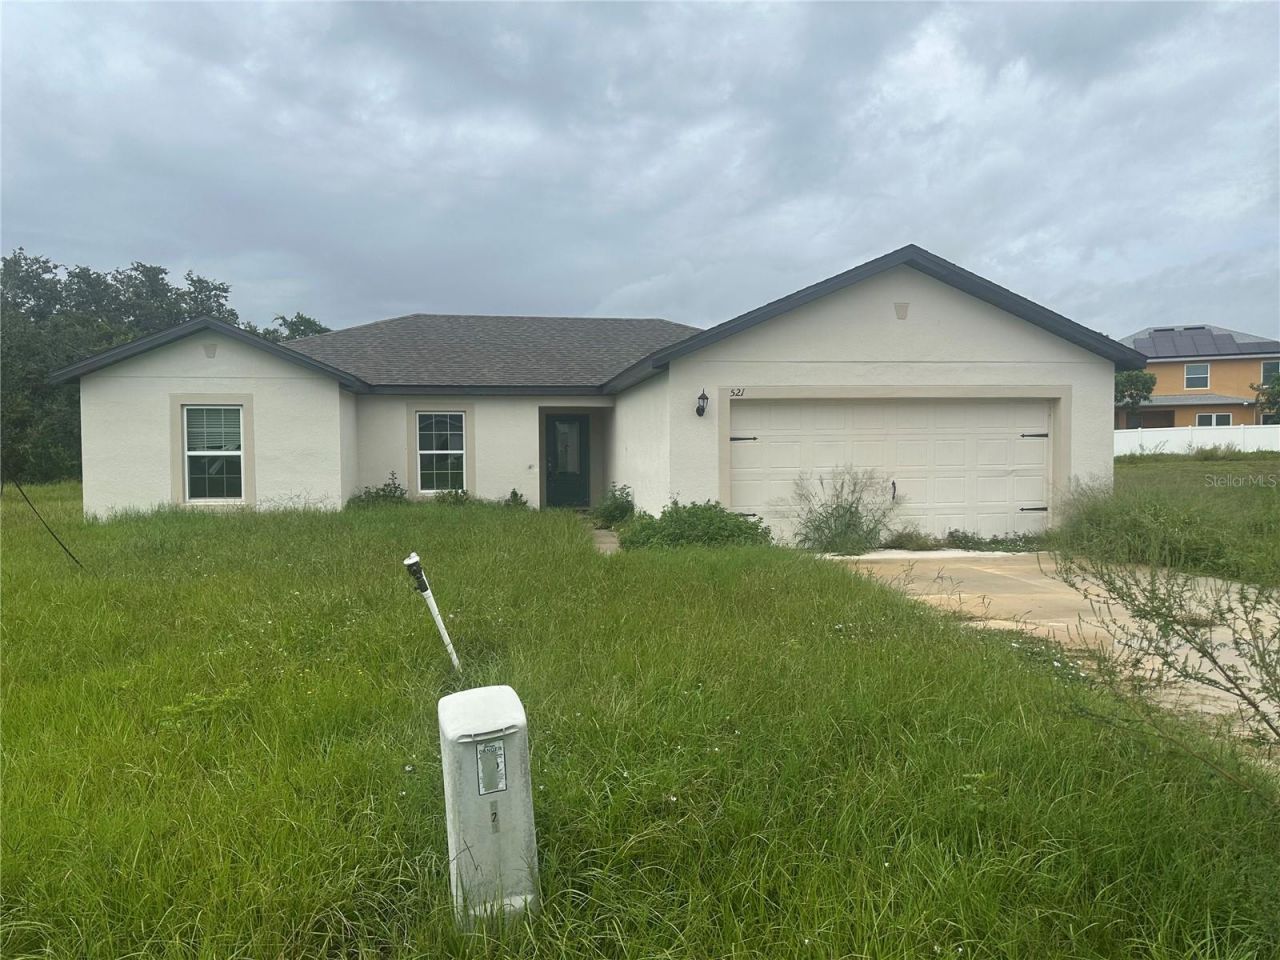
Under contract-accepting backup offers. Short Sale. This short sale opportunity presents a residence brimming with potential for the right buyer willing to add a touch of TLC and vision. From the moment you step into the welcoming foyer, the home's inviting one-story layout sets the stage for comfort and possibility.At the heart of the residence lies a spacious family room, ideal for creating memories with loved ones or enjoying quiet evenings. The open-concept kitchen, seamlessly connected to the family living area and covered patio, offers the perfect flow for entertaining guests indoors or out.The private master retreat provides a generous haven for rest and relaxation, while two additional bedrooms offer versatile space for family, guests, or even a home office. Thoughtfully designed with the popular Bimini floor plan, this home truly caters to the needs of today's active lifestyle.Nestled within the vibrant community of Poinciana, residents enjoy an abundance of amenities, including scenic parks, sports courts, playgrounds, conservation areas, and easy access to world-class Orlando attractions.This property is a wonderful canvas, ready for your personal touch to restore its full charm and potential.
Property Features
Property Type: Residential - Single Family
Cooling: Central Air
Garage: 2 car attached
Heating: Central
Lot Size: 0.33 Acres
Roof Type: Shingle
Stories: 1.0
Taxes: $3,769
Year Built: 2023
Amenities
Ceiling Fans(s)
Eat-in Kitchen
Kitchen/Family Room Combo
Open Floorplan
Thermostat
Walk-In Closet(s)
Lighting
Sidewalk
Feature Descriptions
Appliances: Convection Oven, Dishwasher, Electric Water Heater, Microwave, Range, Refrigerator
Association Amenities: Playground
Community Features: Park
Days on Site: 409
Directions: From 192, S on John Young Pkwy, L on Pleasant Hill rd, L on Mangold which becomes Poinciana Pkwy, R on Bayberry, L on Allegheny, R on Big Black Way
Exterior: Stucco
Flood Zone Code: X
Flooring: Concrete, Laminate
Foundation: Block
HOA Fee: 90/ Monthly
HOA Y/N: Yes
Home Warranty Y/N: No
Listing Terms: Cash, Conventional, FHA, Other
Lot: Cul-De-Sac
Lot Dimensions: 0.33
Other Equipment: Irrigation Equipment
Ownership: Fee Simple
Pets Allowed: Cats OK, Dogs OK
Property Attached Y/N: No
Property Sub-Type: Single Family Residence
Sewer: Public Sewer
Showing Instructions: ShowingTime
Special Sale Provisions: Short Sale
Utilities: Cable Available, Electricity Available, Public, Water Available
Water: Public
Water Access Y/N: No
Room Sizes
Primary Bathroom: 8x10
Primary Bedroom: 12x15
Bathroom 2: 7x10
Kitchen: 11x15
Living Room: 17x15
Bedroom 2: 11x11
Bedroom 3: 10x11
Office: 10x10
Local Schools
High School: Haines City Senior High
Middle School: Lake Marion Creek Middle
Elementary School: Laurel Elementary
Listed By / Shown By
Listed By
Agency Name: LAWYERS REAL ESTATE
Agency Contact: 321-951-7077
Shown By
Agency Title: Adams Cameron & Co. REALTORS - Commercial
Agency Phone: (386) 252-3120

Estimate Your Payment
Estimated Payment
$ 1,577.25 per month $1,197.54 Principal & Interest $314.08 Property Tax $65.63 Homeowner's Insurance
521 Big Black Way | MLS# O6340439
This single family home located at 521 Big Black Way, Kissimmee, FL 34759 is currently listed for sale with an asking price of $225,000. This property was built in 2023 and has 3 bedrooms and 2 full baths with 1629 sq. ft. Big Black Way is located in the POINCIANA NBRHD 06 VILLAGE 07 subdivision. Search POINCIANA NBRHD 06 VILLAGE 07 real estate on www.adamscameroncommercial.com today.