
BEDS4
BATHS3 full
SQUARE FEET2,746
MLS#1231116
STATUSActive
PROPERTY TYPEResidential - Single Family
SUBDIVISIONPelican Bay
Property Description
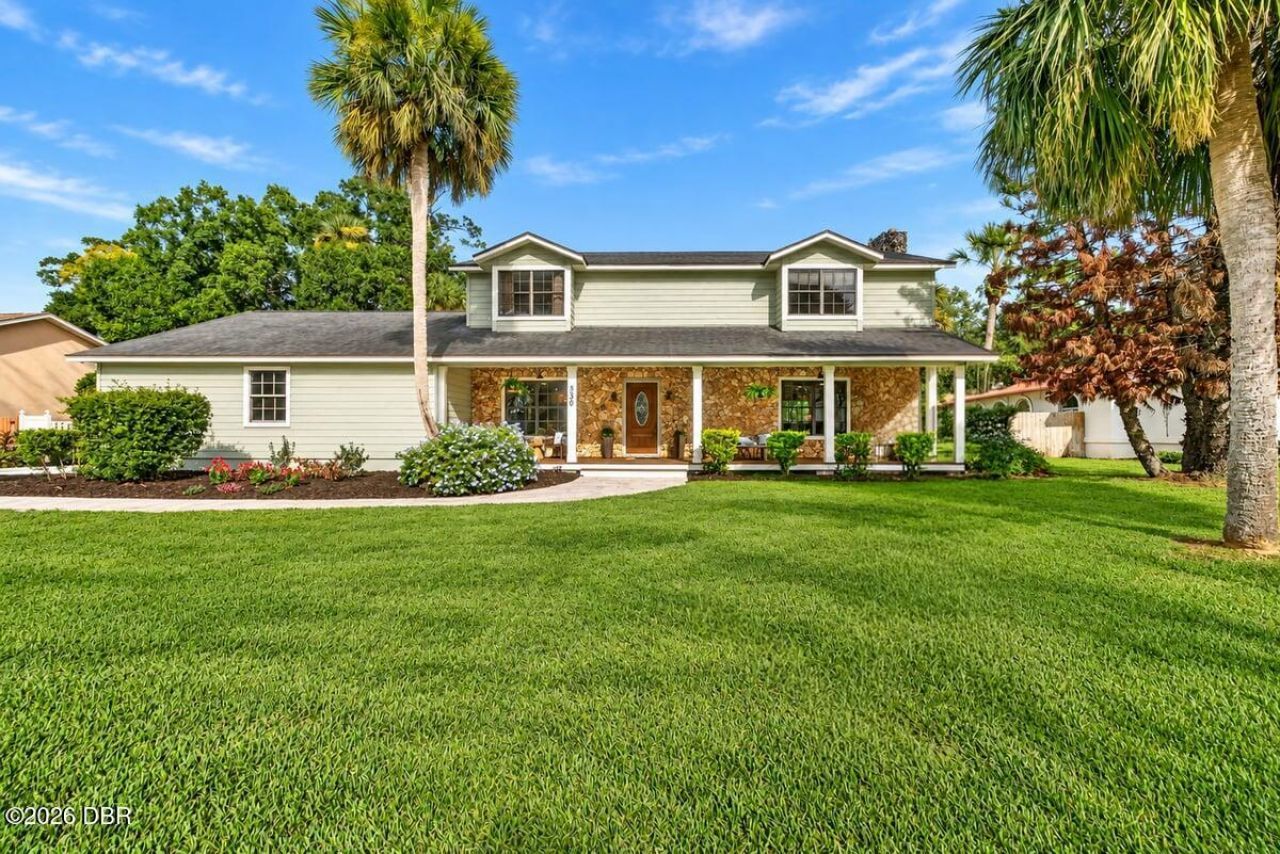
509 Pelican Bay Dr, Daytona Beach Get ready for something special in Pelican Bay. Thoughtfully renovated, beautifully finished, and packed with upgrades, this home brings together character, space, and modern coastal style in one of Daytona Beach's established golf communities. Another impressive transformation by Lutes Coastal Renovation, LLC, where the attention to detail speaks for itself. From the moment you arrive, the new Trex front porch, extended driveway, fresh landscaping, and updated exterior create a standout first impression. And that front porch? It may quickly become your favorite place to unwind and enjoy those Florida sunset evenings. Step inside to a home that has been extensively refreshed from top to bottom. The first floor features new LVP flooring, solid wood interior doors, new baseboards, flush-mounted LED lighting, updated fixtures, and a stunning custom stone electric fireplace. At the heart of the home is a completely remodeled KraftMaid designer kitchen, finished with new granite countertops, updated plumbing fixtures, and a design made for both everyday living and entertaining. The primary suite gets its own moment with a fully remodeled spa-inspired bathroom, while two additional full bathrooms have also been beautifully renovated with designer tile and updated finishes. Need flexibility? This home delivers. A spacious in-law suite with its own full bathroom and walk-in closet creates an ideal setup for extended family, guests, a private office, or additional living space. Upstairs, real wood flooring adds warmth and character. Outside, the possibilities continue. A new oversized paver patio opens to a generously sized backyard with plenty of room to create your dream pool, outdoor kitchen, entertaining area, or your own private Florida retreat. New Pella family-room sliders help connect the indoor and outdoor spaces. Additional improvements include whole-house interior and exterior paint, new interior and exterior light fixtures, new plumbing fixtures, a new irrigation pump, freshly painted fencing, a new paver front walkway, and more. The home also features a 2018 roof, 2014 HWH and A/C replaced in 2022, plus a 2-car garage. And then there's the location. Welcome to Pelican Bay, a gated Daytona Beach community offering a golf-course setting along with tennis and pickleball. Convenient access to I-95 and I-4 makes getting around Central Florida easy, with shopping, dining, entertainment, beaches, and everyday conveniences nearby " and Orlando and its world-famous attractions approximately an hour away. Renovated. Spacious. Move-in ready. 509 Pelican Bay Dr isn't just getting a fresh look " it's getting a whole new chapter. Stay tuned. This is one you'll want to see in person.
Property Features
Property Type: Residential - Single Family
Cooling: Central Air
Garage: 2 car attached
Heating: Central
Home Style: Ranch
Lot Size: 0.58 Acres
Roof Type: Shingle
Stories: 2.0
Taxes: $3,427
Year Built: 1981
Feature Descriptions
Appliances: Refrigerator, Microwave, Electric Range, Dishwasher
Association/Condo Fee: 1000/Annually
Association Amenities: Clubhouse, Golf Course, Maintenance Grounds, Tennis Court(s), Other
Days on Site: 24
Directions: I95 East to Beville, Turn right to the second Pelican Bay entrance towards Pelican Bay Dr. House on the left.
Exterior: Redwood Siding, Wood Siding
Fireplace: Electric
Flooring: Wood
HOA Y/N: Yes
Interior Amenities: Breakfast Bar, Ceiling Fan(s), Guest Suite, Kitchen Island, Open Floorplan, Primary Bathroom -Tub with Separate Shower, Walk-In Closet(s)
Laundry: In Unit
Listing Terms: Cash, Conventional, FHA, VA Loan
Lot: Sprinklers In Front, Sprinklers In Rear
Lot Dimensions: 130.0 ft x 230.0 ft
Parcel #: 5236-03-00-0190
Parking: Attached, Garage
Patio/Porch: Front Porch, Patio, Porch
Property Attached Y/N: No
Property Sub-Type: Single Family Residence
Road Frontage: City Street
Road Surface: Asphalt
Security Features: Gated with Guard
Sewer: Public Sewer
SQFT Total: 3634
Utilities: Electricity Connected, Sewer Connected, Water Connected
Water: Public
Room Sizes
Living Room: 24.00 X 19.00 Level - First
Kitchen: 14.00 X 21.00 Level - First
Primary Bedroom: 19.00 X 13.00 Level - Second
Bedroom 1: 14.00 X 14.00 Level - Second
Bedroom 2: 12.00 X 16.00 Level - Second
Dining Room: 11.00 X 21.00 Level - First
Laundry: 15.00 X 5.00 Level - First
Local Schools
High School: Atlantic
Middle School: Silver Sands
Elementary School: South Daytona
Listed By / Shown By
Listed By
Agency Name: Oceans Luxury Realty Full Service LLC
Shown By
Agency Title: Adams Cameron & Co. REALTORS - Commercial
Agency Phone: (386) 252-3120

Estimate Your Payment
Estimated Payment
$ 3,227.36 per month $2,788.95 Principal & Interest $285.58 Property Tax $152.83 Homeowner's Insurance
509 Pelican Bay Drive | MLS# 1231116
This single family home located at 509 Pelican Bay Drive, Daytona Beach, FL 32119 is currently listed for sale with an asking price of $524,000. This property was built in 1981 and has 4 bedrooms and 3 full baths with 2746 sq. ft. Pelican Bay Drive is located in the Pelican Bay subdivision. Search Pelican Bay real estate on www.adamscameroncommercial.com today.