
BEDS3
BATHS2 full
SQUARE FEET1,863
MLS#O6424053
STATUSActive
PROPERTY TYPEResidential - Single Family
SUBDIVISIONTWIN LAKES
Property Description
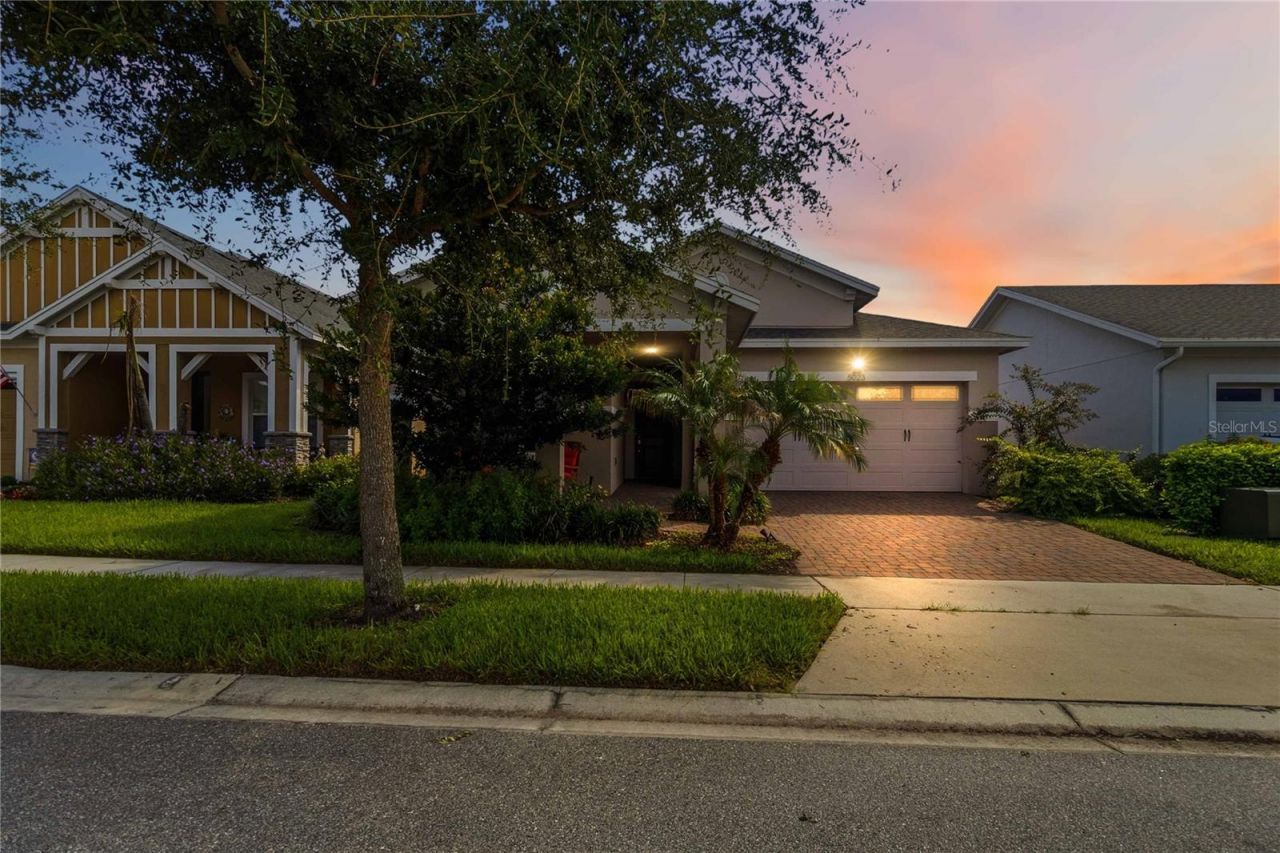
Welcome home to Twin Lakes, the premire Del Webb community in St. Cloud, Florida! This 3-bedroom, 2-bathroom home offers 1,863 square feet of thoughtfully designed living space. Step inside to discover a spacious and inviting floor plan that seamlessly blends functionality and style. An eat-in kitchen with an island combined with the living room makes for easy entertaining. The home's screened lanai provides the perfect spot to enjoy your morning coffee or unwind at the end of the day. It features a large firepit, creating your own personal backyard retreat. Enjoy peaceful outdoor living and all the amenities of this sought-after 55+ community. Conveniently located near St. Cloud's charming downtown, shopping restaurants and the Lake Nona area in Orlando, as well as having easy access to the central Florida attractions and nearby beaches. Don't miss the opportunity to make this beautiful St. Cloud home yours-schedule your private showing today!
Property Features
Property Type: Residential - Single Family
Cooling: Central Air
Garage: 2 car attached
Heating: Central, Electric
Lot Size: 0.15 Acres
Roof Type: Shingle
Stories: 1.0
Taxes: $1,569
Year Built: 2019
Amenities
Ceiling Fans(s)
Eat-in Kitchen
High Ceilings
Kitchen/Family Room Combo
Split Bedroom
Thermostat
Tray Ceiling(s)
Walk-In Closet(s)
Sidewalk
Feature Descriptions
Appliances: Dishwasher, Disposal, Microwave, Range, Refrigerator
Days on Site: 1
Directions: From the Florida Turnpike take Clay Whaley Road Exit to Old Canoe Creek Road, turn left, then turn right (east) onto Nolte Road. Enter through the gate; at the roundabout, take the 3rd exit onto Twin Lakes Blvd. Turn right onto E. Fountainwood Drive. Tu
Exterior: Block, Concrete, Stucco
Flood Zone Code: X
Flooring: Carpet, Tile
Foundation: Slab
HOA Fee: 310/ Monthly
HOA Y/N: Yes
Home Warranty Y/N: No
Listing Terms: Cash, Conventional, FHA, VA Loan
Lot Dimensions: 0.15
Ownership: Fee Simple
Parking: Garage Door Opener
Parking Notes: Garage Door Opener
Patio/Porch: Covered, Front Porch
Pets Allowed: Cats OK, Dogs OK
Pets Restrictions: Buyer to confirm all pet restrictions
Property Attached Y/N: No
Property Sub-Type: Single Family Residence
Senior Community: Yes
Sewer: Public Sewer
Showing Instructions: Sentri Lock Box, Gate Code Required, Lock Box Electronic, ShowingTime
Special Sale Provisions: None
Utilities: BB/HS Internet Available, Cable Connected, Electricity Connected, Phone Available, Sewer Connected, Water Connected
Water: Public
Water Access Y/N: No
Zoning: 0100
Room Sizes
Primary Bedroom: 15x14
Kitchen: 18x9
Living Room: 16x18
Primary Bathroom: 14x10
Bedroom 2: 11x11
Bedroom 3: 11x11
Bathroom 2: 5x8
Local Schools
High School: Harmony High
Middle School: Harmony Middle
Elementary School: Hickory Tree Elem
Listed By / Shown By
Listed By
Agency Name: EXP REALTY LLC
Agency Contact: 888-883-8509
Shown By
Agency Title: Adams Cameron & Co. REALTORS - Commercial
Agency Phone: (386) 252-3120

Estimate Your Payment
Estimated Payment
$ 2,657.09 per month $2,395.09 Principal & Interest $130.75 Property Tax $131.25 Homeowner's Insurance
5023 Sunfalls Avenue | MLS# O6424053
This single family home located at 5023 Sunfalls Avenue , Saint Cloud, FL 34769 is currently listed for sale with an asking price of $450,000. This property was built in 2019 and has 3 bedrooms and 2 full baths with 1863 sq. ft. Sunfalls Avenue is located in the TWIN LAKES subdivision. Search TWIN LAKES real estate on www.adamscameroncommercial.com today.