
BEDS3
BATHS2 full
SQUARE FEET1,774
MLS#1231000
STATUSActive
PROPERTY TYPEResidential -
SUBDIVISIONWildwood Villas
Property Description
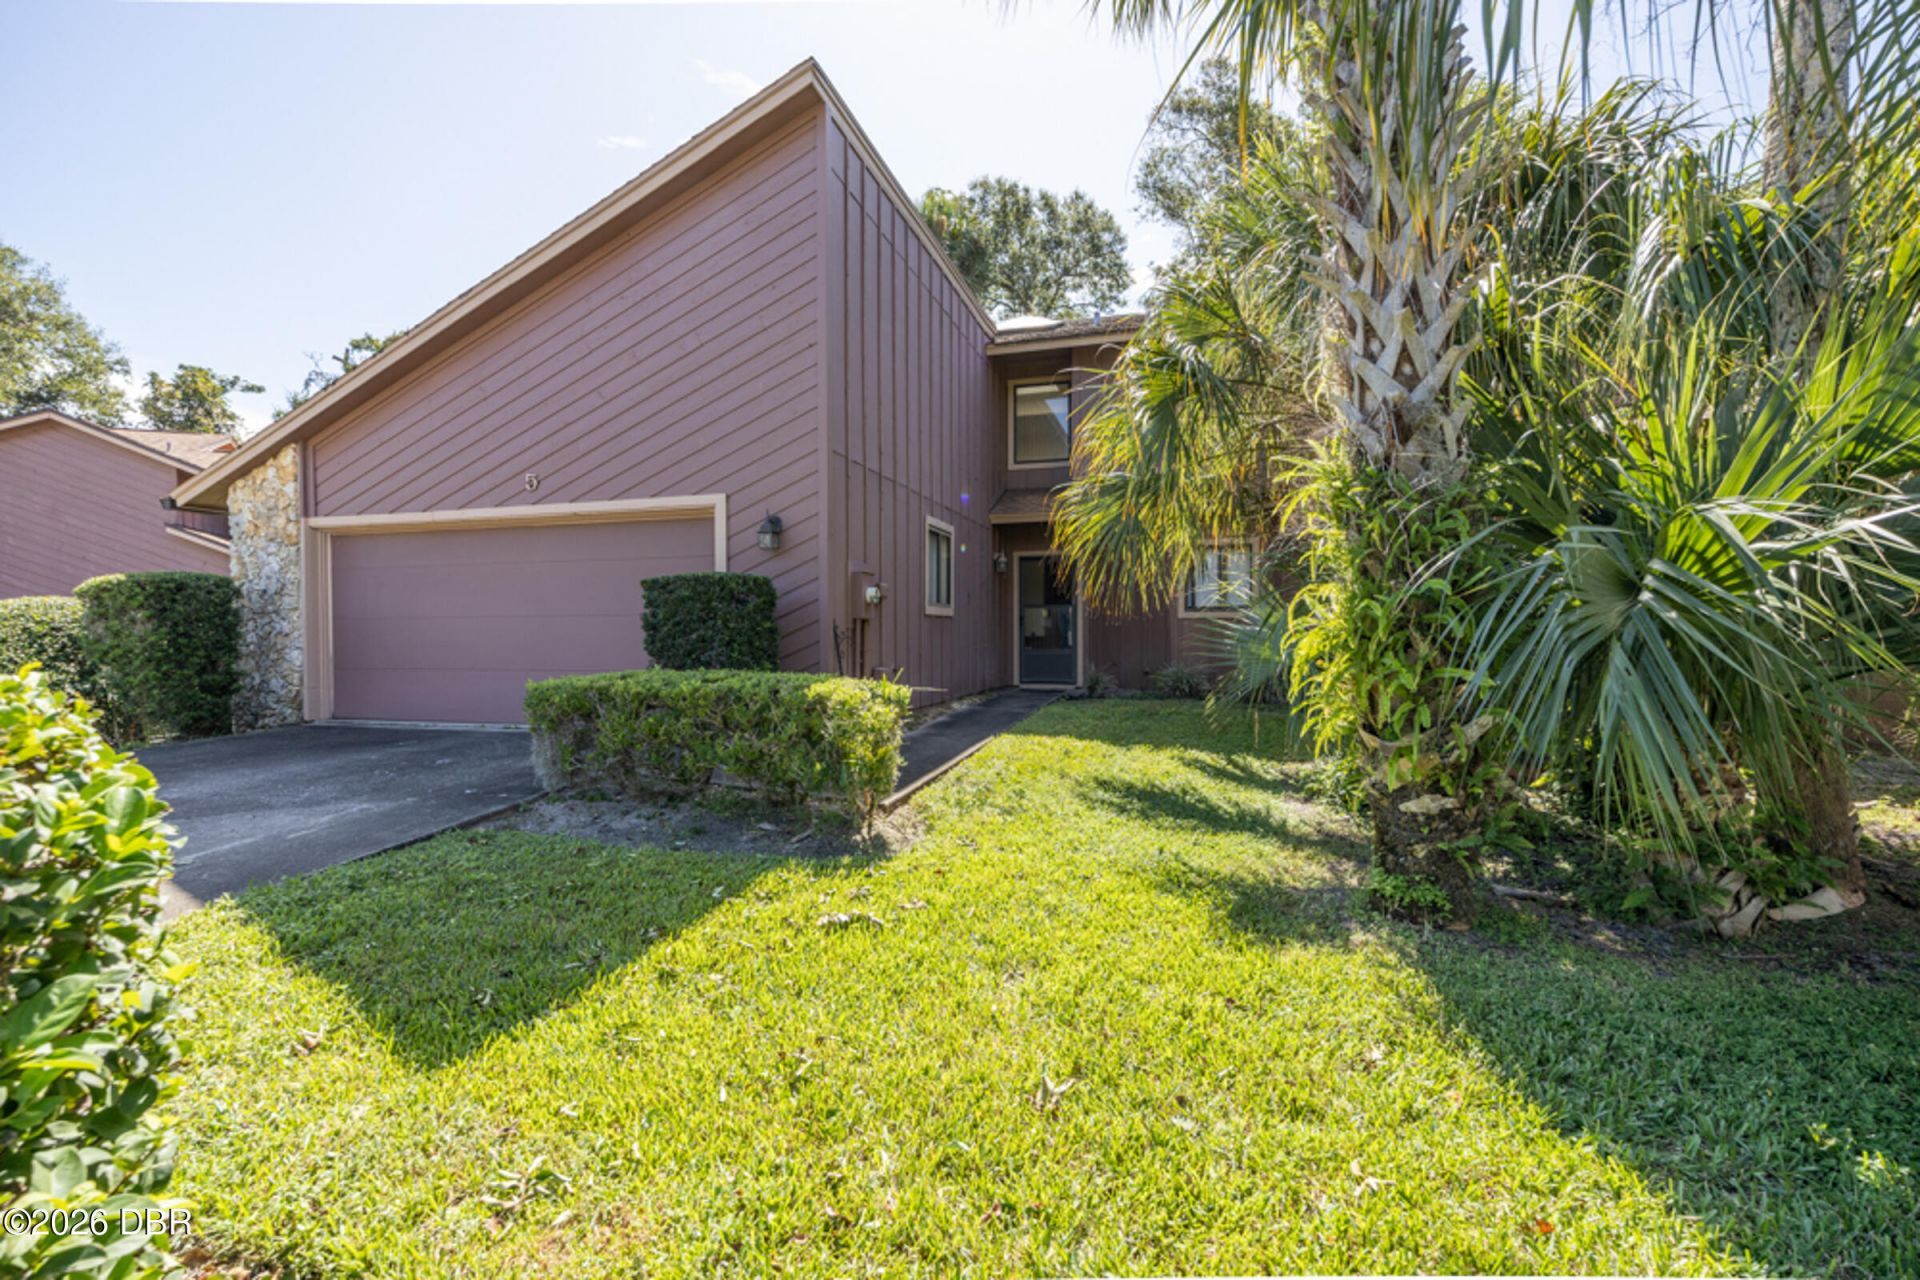
Live in the heart of Ormond Beach in a charming and well-established highly sought after community. Townhome is situated on a cul-de-sac and features a flowing floor plan from dining room to living room with wood a burning fireplace that opens to a private fenced patio as well as a large kitchen area. Enjoy the spacious downstairs main bedroom with two large bedrooms upstairs each with walk in closets plus an updated hall bath. Bring your vision and design ideas to this diamond in the rough to make your perfect home. This property offers a rare opportunity for the right buyer to customize their dream!
Property Features
Property Type: Residential -
Cooling: Central Air, Electric
Fireplaces: 1
Fuel Type: Electric
Garage: 2 car attached
Heating: Central, Electric, Heat Pump
Home Style: Contemporary
Lot Size: 0.06 Acres
Roof Type: Shingle
Stories: 2.0
Taxes: $2,780
Year Built: 1983
Feature Descriptions
Appliances: Refrigerator, Electric Water Heater, Electric Range, Electric Oven, Dryer, Disposal, Dishwasher
Association/Condo Fee: 274/Quarterly
Association/Condo Fee2: 380/Quarterly
Association Amenities: Clubhouse, Maintenance Grounds, Management - Full Time, Playground, Pool, Tennis Court(s)
Days on Site: 29
Directions: From I95 go east on 40 to Nova Road. Go left on Nova to the next stop light (Main Trail) Turn left then turn right on Wildwood trial. Take right at stop sign and your destination is on the right.
Exterior: Board & Batten Siding, Concrete, Frame, Wood Siding
Exterior Amenities: Tennis Court(s)
Fireplace: Wood Burning
Flooring: Carpet, Tile, Other
HOA Y/N: Yes
Interior Amenities: Ceiling Fan(s), Entrance Foyer, Primary Bathroom - Tub with Shower, Walk-In Closet(s)
Laundry: Electric Dryer Hookup, In Garage, Washer Hookup
Listing Terms: Cash, Conventional
Lot: Cul-De-Sac, Dead End Street
Parcel #: 4217-18-00-0060
Parking: Attached, Garage, Garage Door Opener
Patio/Porch: Patio, Rear Porch
Property Attached Y/N: Yes
Property Sub-Type: Townhouse
Road Frontage: City Street, Private Road
Road Surface: Asphalt
Sewer: Public Sewer
Spa Features: Community, In Ground
SQFT Total: 2234
Utilities: Cable Available, Electricity Available, Electricity Connected, Sewer Available, Sewer Connected, Water Available, Water Connected
Water: Public
Room Sizes
Bedroom 1: 17.00 X 12.00 Level - First
Kitchen: 15.00 X 12.00 Level - First
Bedroom 2: 12.00 X 17.00 Level - Second
Bedroom 3: 11.00 X 13.00 Level - Second
Dining Room: 10.00 X 10.00 Level - First
Living Room: 28.00 X 16.00 Level - First
Bathroom 1: 5.00 X 10.00 Level - First
Bathroom 2: 5.00 X 8.00 Level - Second
Local Schools
High School: Seabreeze
Middle School: Hinson
Elementary School: Tomoka
Listed By / Shown By
Listed By
Agency Name: Coldwell Banker Premier Properties
Shown By
Agency Title: Adams Cameron & Co. REALTORS - Commercial
Agency Phone: (386) 252-3120

Estimate Your Payment
Estimated Payment
$ 1,528.52 per month $1,229.48 Principal & Interest $231.67 Property Tax $67.38 Homeowner's Insurance
5 Wildwood Trail | MLS# 1231000
This home located at 5 Wildwood Trail, Ormond Beach, FL 32174 is currently listed for sale with an asking price of $231,000. This property was built in 1983 and has 3 bedrooms and 2 full baths with 1774 sq. ft. Wildwood Trail is located in the Wildwood Villas subdivision. Search Wildwood Villas real estate on www.adamscameroncommercial.com today.