
BEDS5
BATHS2 full 1 partial
SQUARE FEET2,610
MLS#1230106
STATUSActive
PROPERTY TYPEResidential - Single Family
SUBDIVISIONOrmond Terrace
Property Description
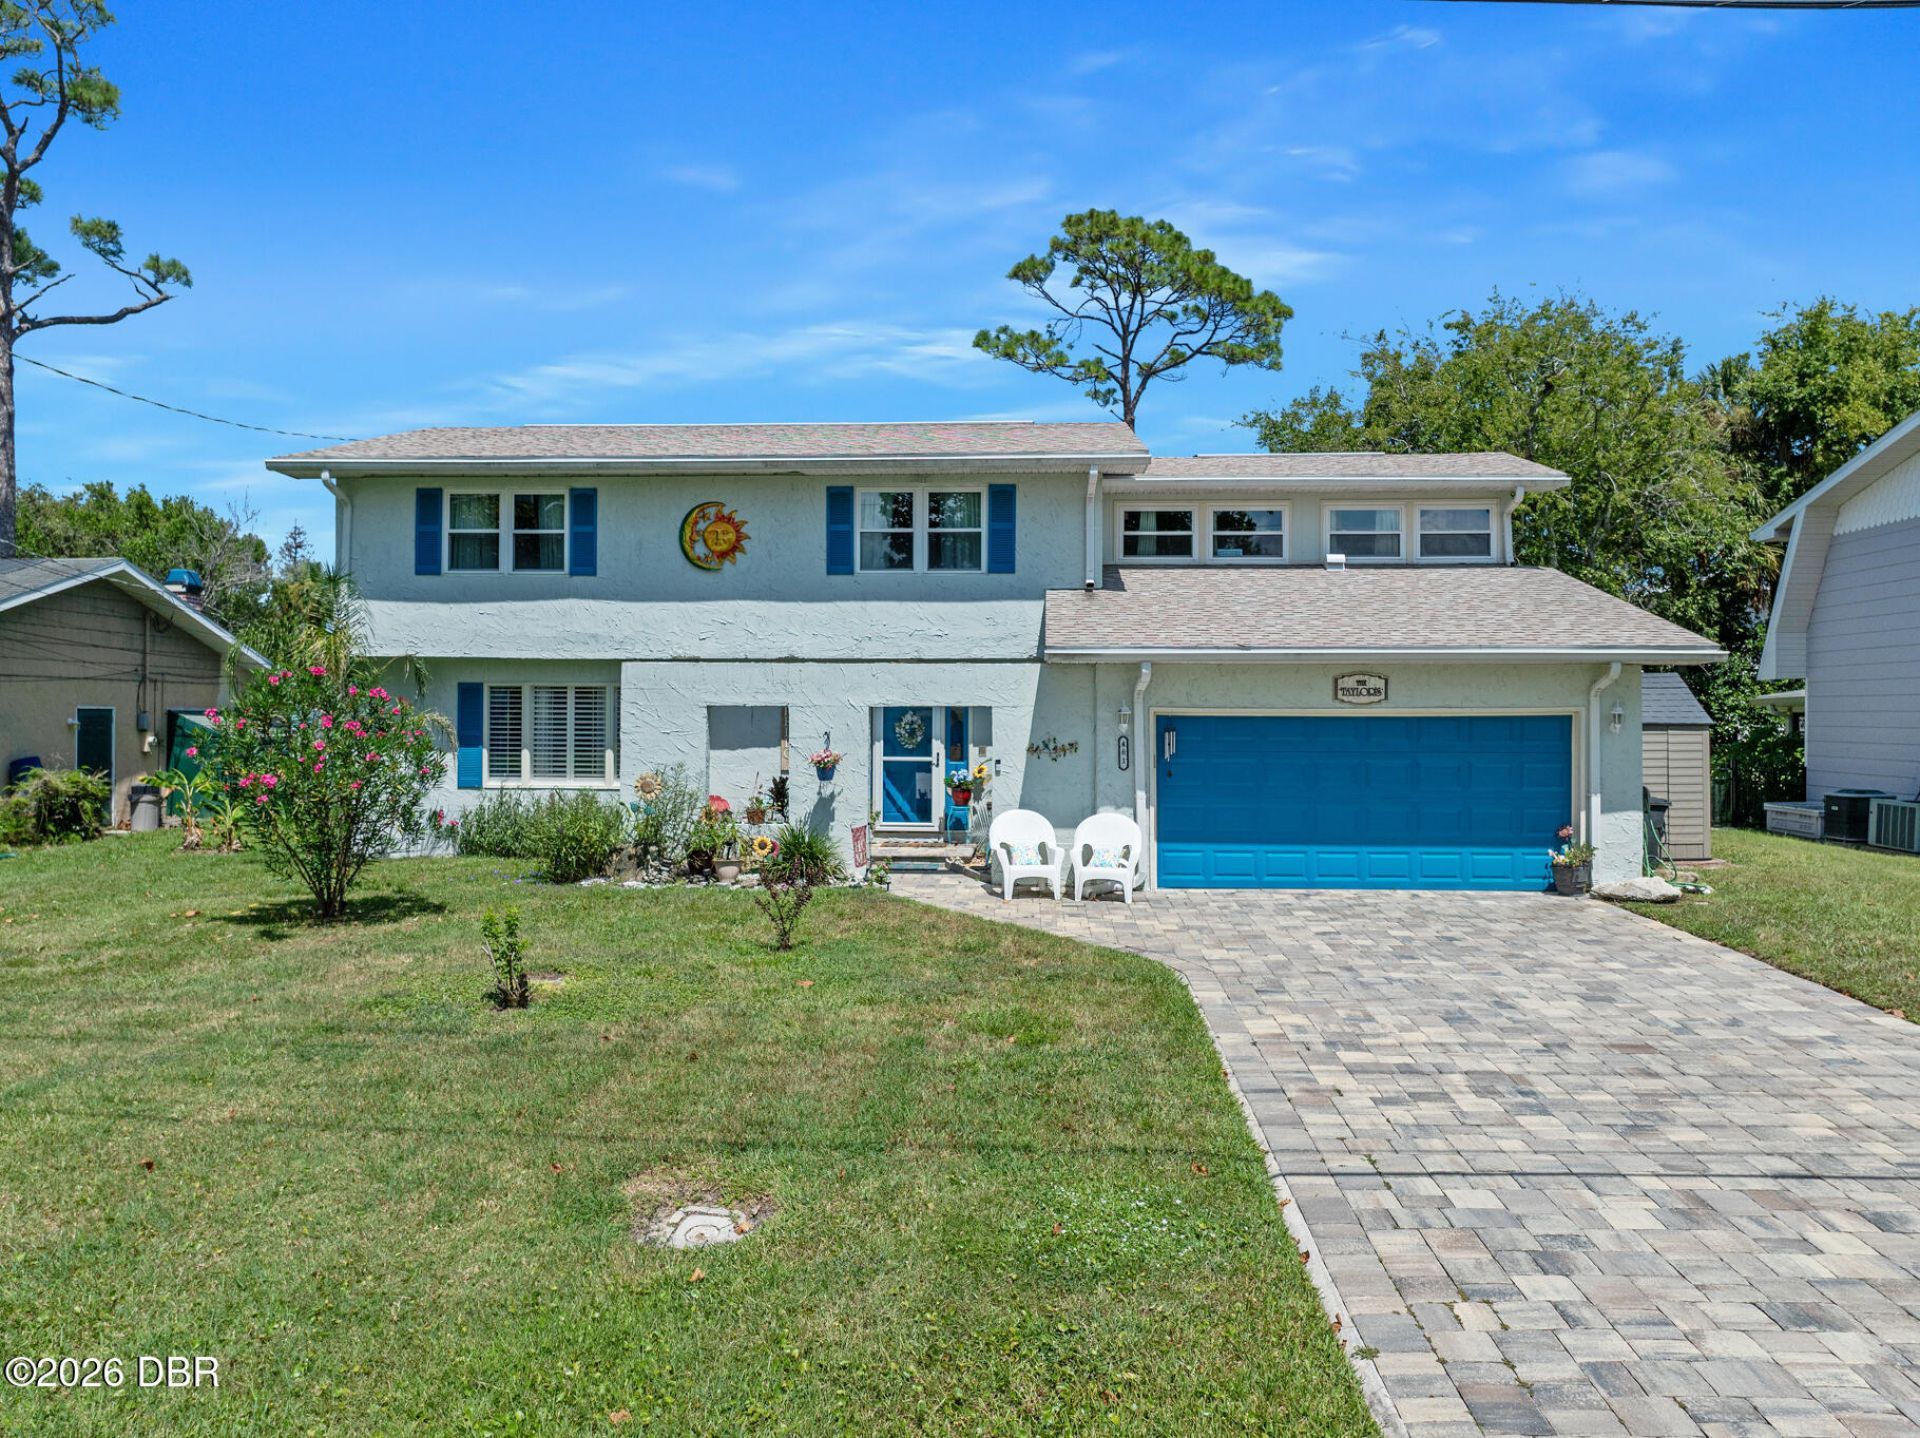
EXCELLENT FAMILY HOME... This home has a sweet setup for a growing family with plenty of space for everyone. Entering the foyer, the downstairs family gathering area features vinyl plank flooring and plantation shutters throughout. This area includes the living room, dining room, family room, breakfast nook, half bath, and a beautifully updated kitchen with granite counters. Just off the living area is a huge screened porch overlooking the fenced back yard and grilling patio. All 5 generous sized bedrooms are upstairs, along with a primary bathroom and a central hall bath. In addition to the primary bedroom, one bedroom is larger with lots of closets and access to a rooftop patio overlooking the community pool and playground. The exterior was newly painted, and a NEW ROOF, A/C, HWH, and driveway pavers were installed in 2023. This home is perfect for that busy family wanting a great school district, access to an awesome pool, tennis court and play area and be close to the rivers... , ocean and everything Ormond. It's a must see.
Property Features
Property Type: Residential - Single Family
Cooling: Central Air, Multi Units
Garage: 2
Heating: Central, Heat Pump
Home Style: Other
Lot Size: 0.18 Acres
Roof Type: Shingle
Stories: 2.0
Taxes: $1,473
Year Built: 1975
Feature Descriptions
Appliances: Washer, Refrigerator, Microwave, Electric Water Heater, Electric Range, Electric Oven, Dryer, Dishwasher
Association/Condo Fee: 100/Monthly
Association Amenities: Basketball Court, Park, Playground, Pool, Tennis Court(s)
Days on Site: 53
Directions: US1 north of Granada to R on Melrose to L on Andrews, house on right
Exterior: Stucco
Flooring: Carpet, Laminate
HOA Y/N: Yes
Interior Amenities: Breakfast Bar, Breakfast Nook, Ceiling Fan(s), Entrance Foyer, Pantry, Primary Bathroom - Shower No Tub
Laundry: In Garage
Listing Terms: Cash, Conventional, FHA, VA Loan
Lot: Easement Access
Lot Dimensions: 80.0 ft x 100.0 ft
Parcel #: 4240-03-03-0160
Parking: Garage
Patio/Porch: Deck, Front Porch, Patio, Porch, Rear Porch, Screened
Property Attached Y/N: No
Property Sub-Type: Single Family Residence
Road Frontage: City Street
Road Surface: Paved
Security Features: Closed Circuit Camera(s)
Sewer: Public Sewer
SQFT Total: 3430
Utilities: Cable Available, Electricity Connected, Sewer Connected, Water Connected
Water: Public
Room Sizes
Bedroom 1: 11.00 X 15.00 Level - Upper
Kitchen: 13.00 X 13.00 Level - Main
Bedroom 2: 13.00 X 15.00 Level - Upper
Bedroom 3: 11.00 X 13.00 Level - Upper
Bedroom 4: 13.00 X 15.00 Level - Upper
Dining Room: 12.00 X 13.00 Level - Main
Family Room: 13.00 X 19.00 Level - Main
Living Room: 13.00 X 20.00 Level - Main
Other: 9.00 X 19.00 Level - Upper
Other: 11.00 X 29.00 Level - Main
Other: 6.00 X 11.00 Level - Main
Listed By / Shown By

Listed By
Agency Name: Adams, Cameron & Co., Realtors
Agent Name: Al Wilson, Realtor
Agency Phone: Cell: (386) 212-5610
Estimate Your Payment
Estimated Payment
$ 2,362.77 per month $2,123.65 Principal & Interest $122.75 Property Tax $116.38 Homeowner's Insurance
461 Andrews Street | MLS# 1230106
This single family home located at 461 Andrews Street, Ormond Beach, FL 32174 is currently listed for sale by Adams, Cameron & Co., Realtors, with an asking price of $399,000. This property was built in 1975 and has 5 bedrooms and 2 full and 1 partial baths with 2610 sq. ft. Andrews Street is located in the Ormond Terrace subdivision. Search Ormond Terrace real estate on www.adamscameroncommercial.com today.