
BEDS4
BATHS4 full 1 partial
SQUARE FEET3,036
MLS#A4659790
STATUSPending
PROPERTY TYPEResidential - Single Family
SUBDIVISIONSEAFLOWER
Property Description
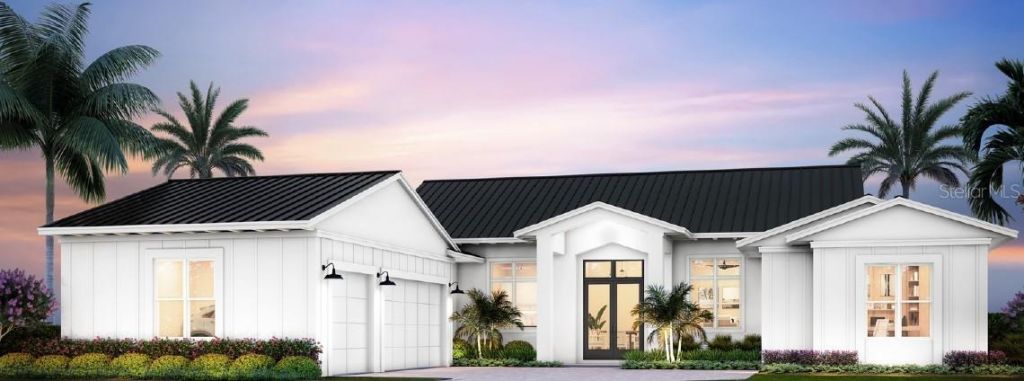
Under Construction. Welcome to Issa Homes at SeaFlower, a curated collection of luxury estate homes nestled on expansive 80-foot homesites overlooking Lake Flores. This visionary, master-planned community in Northwest Bradenton draws inspiration from charming Old Florida coastal towns. Enjoy scenic trails for walking, biking, and golf carts connecting you to the SeaFlower Village Center and the incredible amenities at The Garden Club.This Preston model offers over 3,000 square feet of thoughtfully designed, air-conditioned living space, including 4 bedrooms, 4.5 bathrooms. The home features soaring 12-foot ceilings in the living areas, elegant kitchens with 42 upper cabinets, GE Caf? appliances, and a walk-in pantry. Impact-rated windows and doors, hurricane shingles, brick paver driveways, and professionally landscaped exteriors ensure durability and curb appeal.The listed price includes the lot premium as well as structural additions including a 3-car garage and expansion of the office to create a 4th ensuite bedroom. Customize finishes with a selection of designer flooring and bath tiles to reflect your style.SeaFlower offers the best of Florida's Gulf Coast-stunning beaches of Anna Maria Island, scenic marinas along the Manatee River, and vibrant cultural and entertainment options in Bradenton, Sarasota, and St. Petersburg-all just minutes away.At the heart of the community, the exclusive Garden Club serves as your social hub, featuring a Gathering Hall, fitness center, resort-style pool, play area, pickleball courts, and an outdoor amphitheater with an event lawn. The SeaFlower Village Center, anchored by a Publix, places groceries and retail shops just a short bike or golf cart ride from your doorstep.
Property Features
Property Type: Residential - Single Family
Cooling: Central Air
Garage: 2 car attached
Heating: Central
Lot Size: 0.22 Acres
Roof Type: Shingle
Stories: 1.0
Taxes: $0
Year Built: 2026
Amenities
Ceiling Fans(s)
High Ceilings
Kitchen/Family Room Combo
Open Floorplan
Primary Bedroom Main Floor
Split Bedroom
Stone Counters
Thermostat
Walk-In Closet(s)
Lighting
Rain Gutters
Sidewalk
Sliding Doors
Sprinkler Metered
Feature Descriptions
Additional Rooms: Den/Library/Office, Great Room, Inside Utility
Appliances: Built-In Oven, Cooktop, Dishwasher, Disposal, Dryer, Microwave, Range Hood, Refrigerator, Tankless Water Heater, Washer
Association Amenities: Clubhouse, Fitness Center, Park, Pickleball Court(s), Pool, Recreation Facilities
Body of Water: LAKE FLORES
Builder: ISSA HOMES
Community Features: Clubhouse, Deed Restrictions, Dog Park, Fitness Center, Golf Carts OK, Park, Playground, Pool, Restaurant, Sidewalks, Street Lights
Days on Site: 362
Directions: Take US-41 BUS S/Manatee Ave W towards the beach to 75th St W. Turn left on 75th St W. Pass over Cortez and turn right onto Seaflower Parkway. Turn left onto Westlake St, home is on the left.
Energy Efficient: Appliances, Insulation, Water Heater
Exterior: Block
Flood Zone Code: X
Flooring: Carpet, Ceramic Tile, Luxury Vinyl
Foundation: Slab
Frontage Lake: 80
Garage Dimensions: 20X30
HOA Fee: 299/ Monthly
HOA Y/N: Yes
Home Warranty Y/N: Yes
Lot: Landscaped, Paved
Lot Dimensions: 0.22
Model: PRESTON
Other Equipment: Irrigation Equipment
Ownership: Fee Simple
Parking: Driveway, Garage Door Opener, Garage Faces Side, Golf Cart Parking
Parking Notes: Driveway, Garage Door Opener, Garage Faces Side, Golf
Patio/Porch: Covered, Front Porch, Patio, Rear Porch
Pets Allowed: Cats OK, Dogs OK
Property Attached Y/N: No
Property Sub-Type: Single Family Residence
Sewer: Public Sewer
Showing Instructions: Call Listing Agent 2,Call Before Showing, Call Listing Agent
Special Sale Provisions: None
Utilities: BB/HS Internet Available, Cable Available, Electricity Available, Electricity Connected, Natural Gas Available, Phone Available, Sewer Connected, Sprinkler Meter, Underground Utilities, Water Connected
Water: Public
Water Access Y/N: No
Waterfront Features: Lake Front
Water View: Lake
Windows: Double Pane Windows, ENERGY STAR Qualified Windows, Storm Window(s)
Zoning: PD-MU
Room Sizes
Great Room: 28x22
Kitchen: 11x22
Primary Bedroom: 16x18
Bedroom 2: 12x13
Bedroom 3: 19x15.6
Den: 11x14
Balcony/Porch/Lanai: 31.6x12
Laundry: 12x6.6
Listed By / Shown By
Listed By
Agency Name: MICHAEL SAUNDERS & COMPANY
Agency Contact: 941-896-9981
Shown By
Agency Title: Adams Cameron & Co. REALTORS - Commercial
Agency Phone: (386) 252-3120

Estimate Your Payment
Estimated Payment
$ 8,824.78 per month $8,366.31 Principal & Interest $0.00 Property Tax (data not provided by mls) $458.47 Homeowner's Insurance
4519 Westlake Street | MLS# A4659790
This single family home located at 4519 Westlake Street, Bradenton, FL 34210 is currently listed for sale with an asking price of $1,571,900. This property was built in 2026 and has 4 bedrooms and 4 full and 1 partial baths with 3036 sq. ft. Westlake Street is located in the SEAFLOWER subdivision. Search SEAFLOWER real estate on www.adamscameroncommercial.com today.