
BEDS4
BATHS2 full 1 partial
SQUARE FEET2,024
MLS#401232
STATUSActive
PROPERTY TYPEResidential - Single Family
SUBDIVISIONSummerfield
Property Description
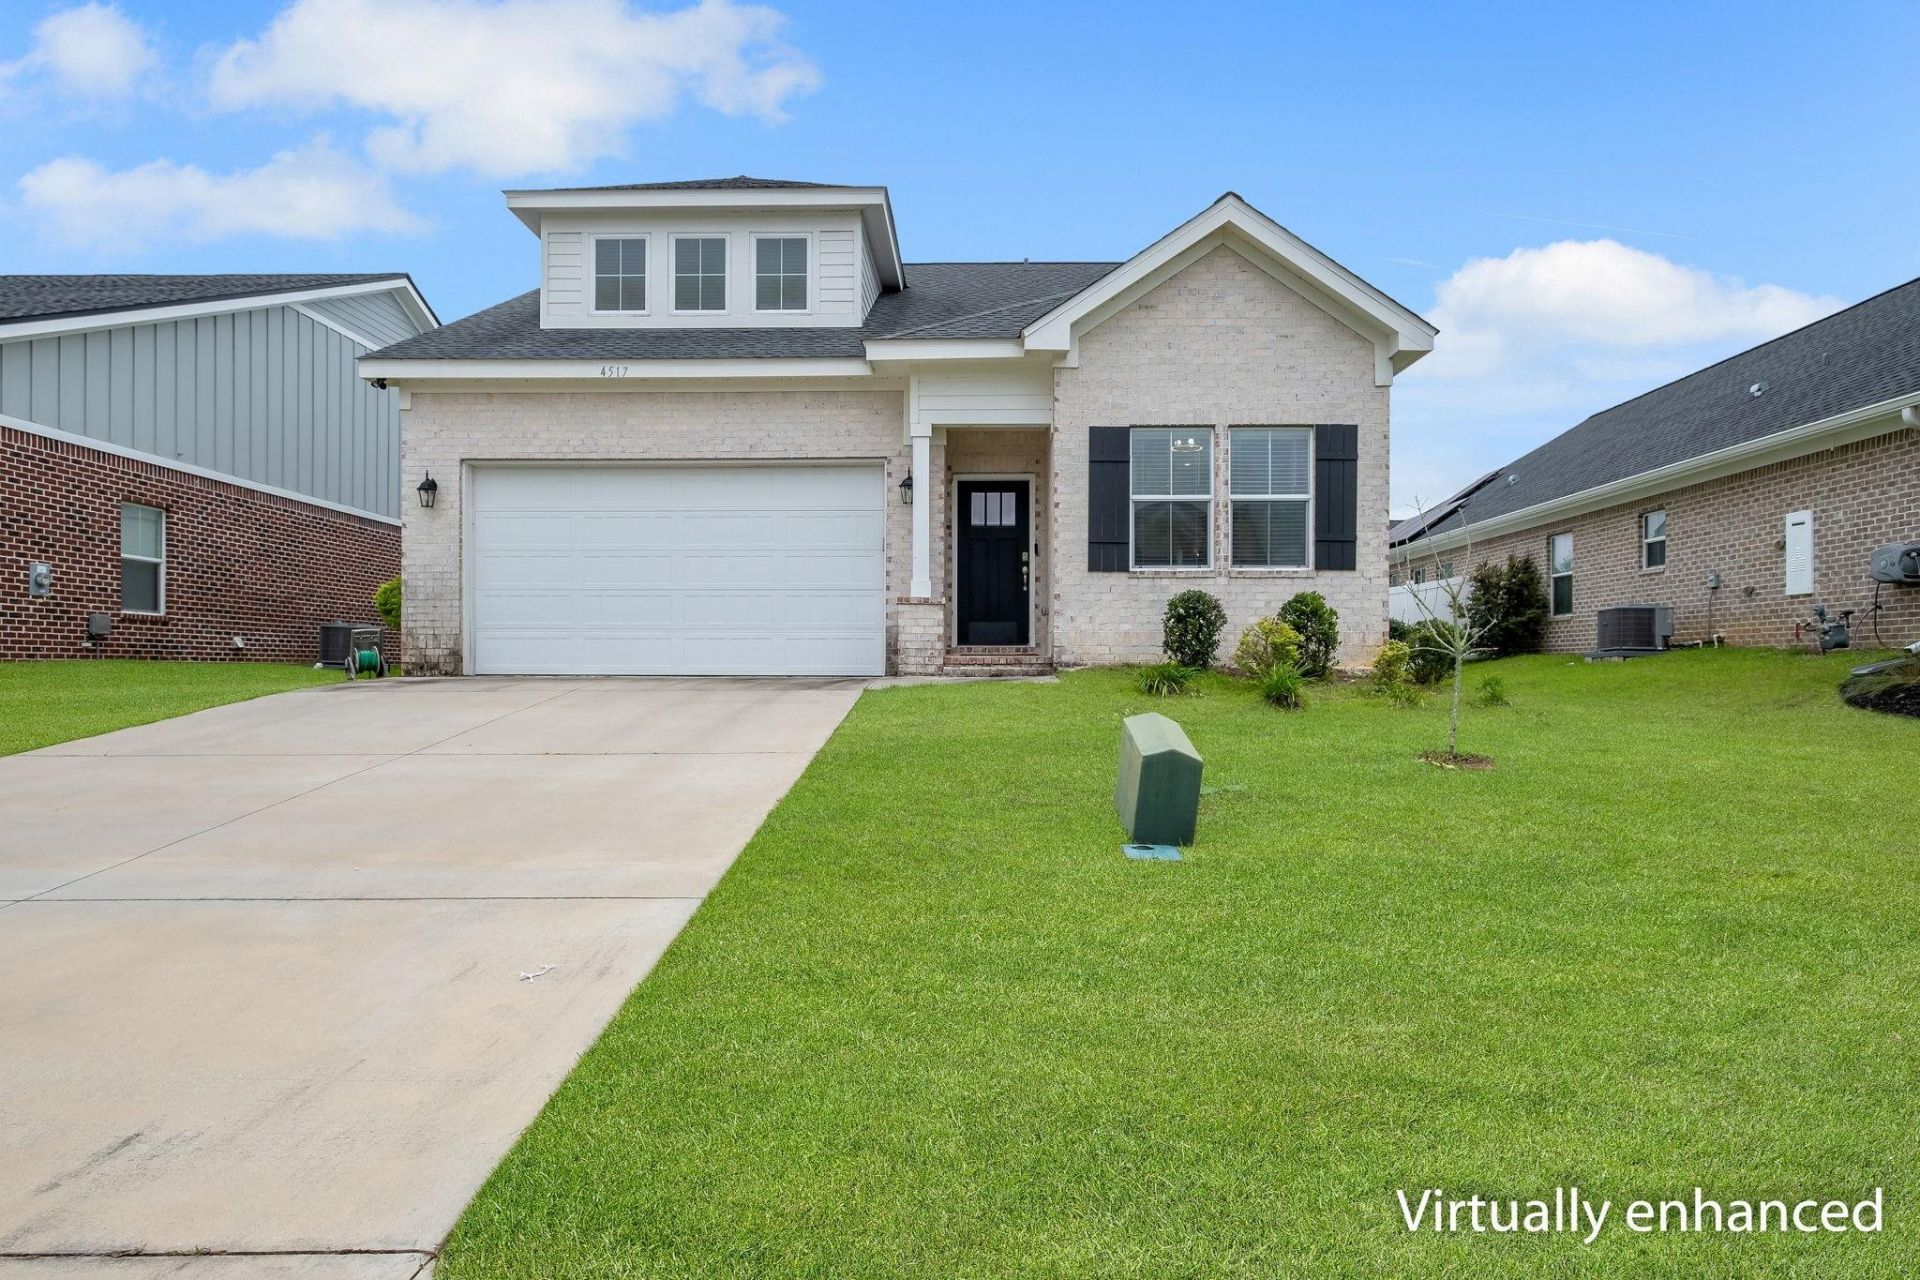
One or more photos have been virtually enhanced. Beautifully crafted newer construction home located in the highly sought-after Summerfield community! Filled with tons of natural light, this spacious 4 bedroom/2.5 bathroom floor plan offers the perfect blend of functionality and upscale finishes. You'll love the luxury vinyl plank flooring, open-concept living spaces, and designer touches throughout. The stunning kitchen features stainless steel appliances, ample cabinetry, and flows seamlessly into the main living and dining areas with bar top seating. Enjoy a large pantry space and separate formal dining room for more intimate gatherings. Retreat to the luxurious primary suite complete with a spa-like tiled shower featuring a frameless glass door and oversized rain shower head. Generously sized bedrooms provide plenty of space for family, guests, or a home office setup. Don't forget to check out the community pool, perfect for those hot summer days!
Property Features
Property Type: Residential - Single Family
Cooling: Central Air, Ceiling Fan(s), Electric
Garage: 2
Heating: Central, Heat Pump
Home Style: Cottage, Two Story
Lot Size: 0.13 Acres
Year Built: 2021
Amenities
Primary Downstairs
Pantry
Walk-In Closet(s)
Feature Descriptions
Appliances: Dryer, Dishwasher, Disposal, Ice Maker, Microwave, Oven, Range, Refrigerator, Washer
Community Features: Pool
Days on Site: 36
Directions: North Monroe on the left across from Lake Jackson. Just before Arbor Landing.
Exterior: Brick
Flooring: Carpet, Plank, Tile, Vinyl
HOA Fee: 700
Home Warranty Y/N: No
Lease Considered Y/N: No
Listing Terms: Cash, Conventional, FHA, USDA Loan, VA Loan
Lot Dimensions: 120x60x120x60
Parking: Garage, Two Car Garage
Parking Notes: Garage, Two Car Garage
Pool: Community
Property Attached Y/N: No
Property Sub-Type: Detached
Sewer: Public Sewer
Special View Info: None
Swimming Pool: Yes
Room Sizes
Primary Bedroom: 16 X 12
Living Room: 20 X 16
Kitchen: 12 X 10
Family Room:
Dining Room: 12 X 12
Bedroom 4: 12 X 10
Bedroom 3: 12 X 11
Bedroom 2: 12 X 12
Local Schools
High School: GODBY
Middle School: RAA
Elementary School: CANOPY OAKS
Listed By / Shown By
Listed By
Agency Name: Lohman Realty LLC
Shown By
Agency Title: Adams Cameron & Co. REALTORS - Commercial
Agency Phone: (386) 252-3120

Estimate Your Payment
Estimated Payment
$ 2,245.07 per month $2,128.44 Principal & Interest $0.00 Property Tax (data not provided by mls) $116.64 Homeowner's Insurance
4517 Mary Owen Road | MLS# 401232
This single family home located at 4517 Mary Owen Road, Tallahassee, FL 32303 is currently listed for sale with an asking price of $399,900. This property was built in 2021 and has 4 bedrooms and 2 full and 1 partial baths with 2024 sq. ft. Mary Owen Road is located in the Summerfield subdivision. Search Summerfield real estate on www.adamscameroncommercial.com today.