
BEDS3
BATHS1 full
SQUARE FEET864
MLS#1226623
STATUSActive
PROPERTY TYPEResidential - Single Family
SUBDIVISIONClifton Park
Property Description
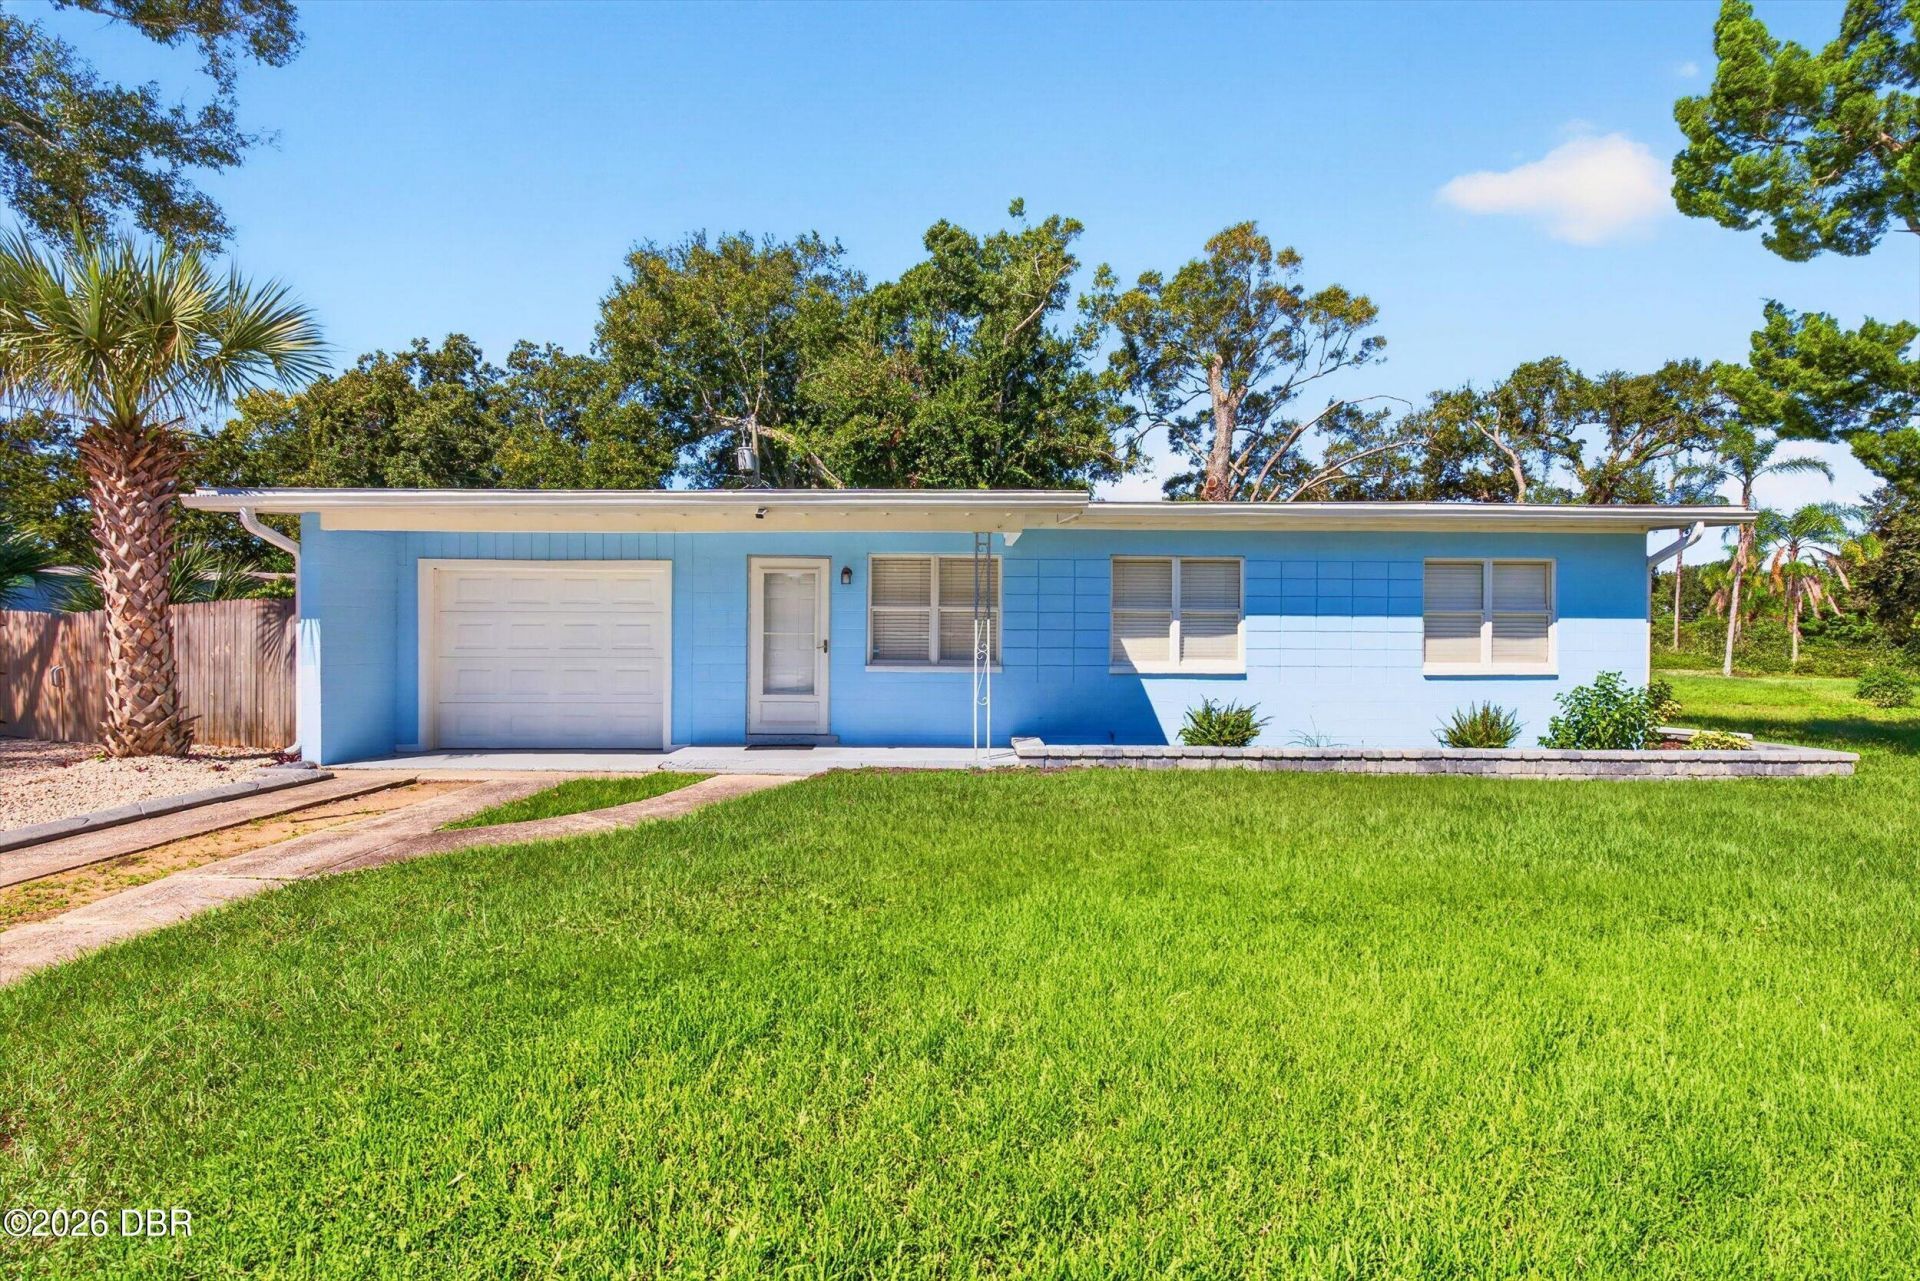
Move-in ready with a spacious corner lot and plenty of flexibility inside and out! This 3-bedroom, 1-bath concrete block home with a 1-car garage sits on a generous 100x90 lot and combines thoughtful updates with easy Florida living. Step inside to a bright, comfortable interior featuring abundant natural light, hard-surface flooring, updated lighting, paneled doors, and a refreshed bathroom. The kitchen features granite countertops and stainless-steel appliances with a practical layout for everyday living. Outside, the fully fenced yard provides plenty of room to enjoy, entertain, or let the pets play, while low-maintenance artificial turf makes backyard upkeep a breeze. Additional space along the side of the home provides added flexibility for vehicle or boat parking. Recent improvements include fresh full-exterior paint and an updated bathroom, while major components include a 2021 roof, 2019 HVAC system, and updated electrical panel. Whether you're searching for a primary residence Florida getaway, or investment property, this home offers plenty of possibilities. Short-term rentals are permitted, adding another option for buyers looking for income potential. It is conveniently located near shopping, dining, major roadways, Daytona Beach, and the coast. All information taken from the tax record and, while deemed reliable, cannot be guaranteed.
Property Features
Property Type: Residential - Single Family
Cooling: Central Air, Electric
Fuel Type: Electric
Garage: 1
Heating: Central, Electric
Home Style: Ranch, Traditional
Lot Size: 0.20 Acres
Roof Type: Shingle
Stories: 1.0
Year Built: 1956
Feature Descriptions
Appliances: Refrigerator, Microwave, Electric Water Heater, Electric Range, Electric Oven, Disposal, Dishwasher
Days on Site: 152
Directions: From Granada Blvd head south on Nova Rd turn left on 6th St turn right on Center Ave turn left on Corporation St home on the left of Card Ave
Exterior: Block, Concrete
Flooring: Tile
Interior Amenities: Ceiling Fan(s), Eat-in Kitchen
Laundry: Electric Dryer Hookup, In Garage, Washer Hookup
Listing Terms: Cash, Conventional, FHA, VA Loan
Lot: Corner Lot
Lot Dimensions: 100.0 ft x 90.0 ft
Parcel #: 533706000510
Parking: Additional Parking, Garage, RV Access/Parking
Patio/Porch: Front Porch, Porch
Property Attached Y/N: No
Property Sub-Type: Single Family Residence
Road Frontage: City Street
Road Surface: Asphalt
Sewer: Public Sewer
SQFT Total: 1220
Utilities: Cable Available, Electricity Available, Electricity Connected, Sewer Available, Sewer Connected, Water Available, Water Connected
Water: Public
Room Sizes
Bedroom 1: 12.00 X 13.00 Level - Main
Kitchen: 8.00 X 14.00 Level - Main
Bedroom 2: 11.00 X 11.00 Level - Main
Bedroom 3: 10.00 X 11.00 Level - Main
Living Room: 12.00 X 14.00 Level - Main
Utility Room: 6.00 X 11.00 Level - Main
Listed By / Shown By
Listed By
Agency Name: Simply Real Estate
Shown By
Agency Title: Adams Cameron & Co. REALTORS - Commercial
Agency Phone: (386) 252-3120

Estimate Your Payment
Estimated Payment
$ 1,206.47 per month $1,143.79 Principal & Interest $0.00 Property Tax (data not provided by mls) $62.68 Homeowner's Insurance
450 Card Avenue | MLS# 1226623
This single family home located at 450 Card Avenue, Holly Hill, FL 32117 is currently listed for sale with an asking price of $214,900. This property was built in 1956 and has 3 bedrooms and 1 full baths with 864 sq. ft. Card Avenue is located in the Clifton Park subdivision. Search Clifton Park real estate on www.adamscameroncommercial.com today.