
BEDS4
BATHS2 full
SQUARE FEET1,520
MLS#V4951667
STATUSActive
PROPERTY TYPEResidential - Single Family
SUBDIVISIONWILLOW RDG
Property Description
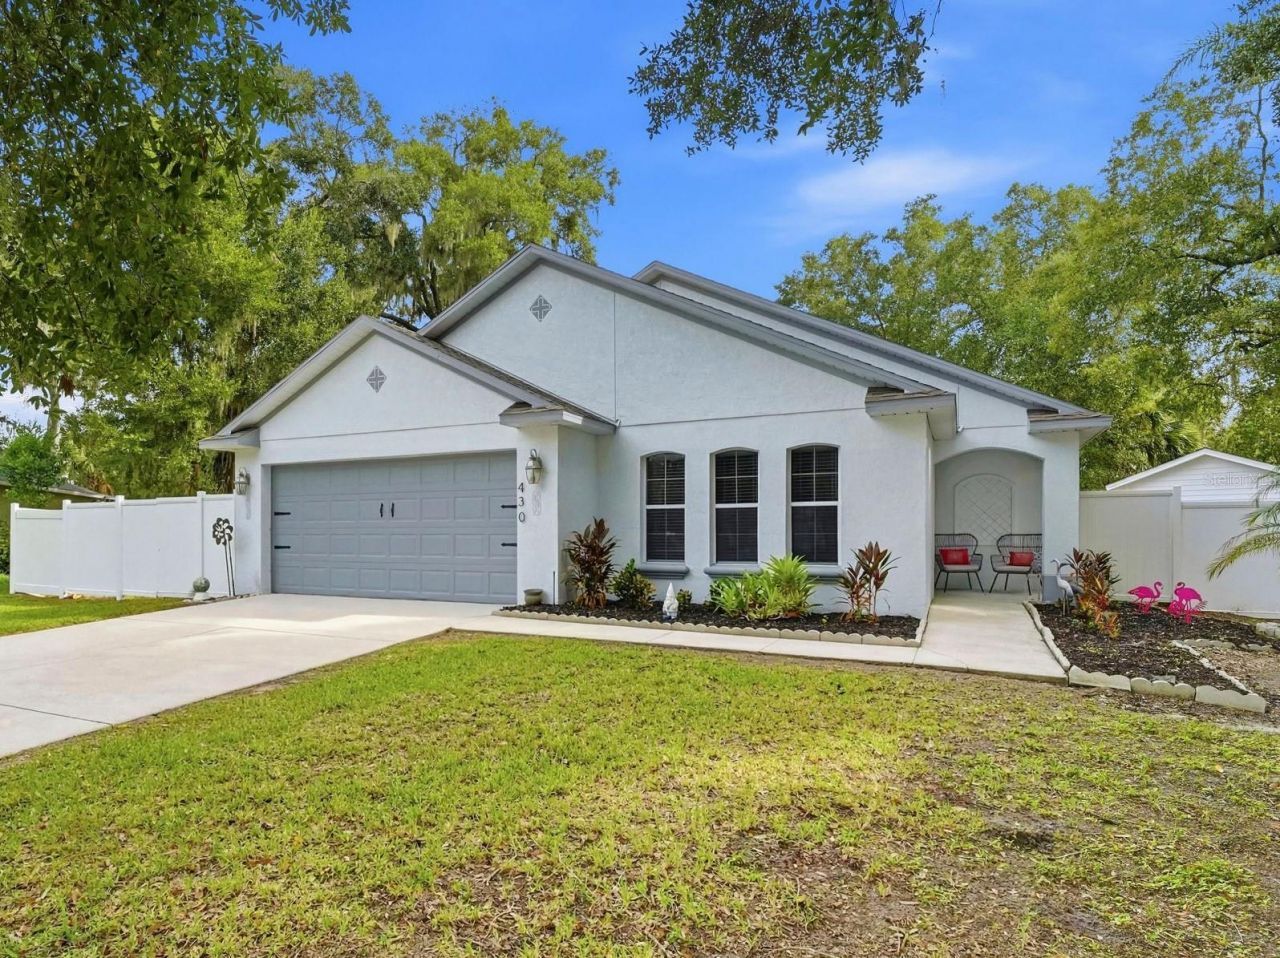
This beautifully updated 4-bedroom, 2-bath split floor plan home with a 2-car garage is scheduled to have a new roof installed on October 19, 2026! Entering the home, the large soaring ceilings flowing throughout will catch your attention, while the absence of carpet provides easy maintenance for your comfort and convenience. The 11' X 16' kitchen boasts granite countertops, 42 soft-close cabinetry, stainless steel appliances and an abundance of natural lighting. A reach-in pantry and wine rack provide additional storage. With plenty of cabinetry and counterspace, this kitchen is not only beautiful, but also ready for everyday living and entertainment. The 15' X 15' living room features surround sound wiring and an open layout that flows into the dining room provide space for everyday living and gatherings. The 12' X 14' primary bedroom suite features a walk-in closet with built-in shelving and is adjacent to the ensuite bath with dual sinks, a freestanding garden tub and beautiful walk-in shower. There are also 3 additional bedrooms and all three include built-in closets and ceiling fans and the guest bath is also updated. Step outside to the 14' X 9' screened rear porch overlooking the large, vinyl-fenced backyard and dedicated barbecue patio. The backyard offers plenty of room for outdoor activities or weekend BBQs, and the storage shed w/electric DOES stay! Additional features include an irrigation system utilizing reclaimed water, an A/C system that was new in 2020, a water heater replaced in 2022 and a new dishwasher, washer, and dryer were all replaced in 2026. This super low HOA community welcomes your boats and RV's. This home is located less than two miles from historic Downtown DeLand and Stetson University and less than a mile from DeLand High School. Ask your Realtor for the virtual unbranded tour. All measurements are approximate and should be independently verified
Property Features
Property Type: Residential - Single Family
Cooling: Central Air
Fenced: Yes
Heating: Central
Home Style: Contemporary
Lot Size: 0.25 Acres
Roof Type: Shingle
Stories: 1.0
Taxes: $2,434
Year Built: 2005
Amenities
Ceiling Fans(s)
Eat-in Kitchen
High Ceilings
Living Room/Dining Room Combo
Open Floorplan
Primary Bedroom Main Floor
Split Bedroom
Stone Counters
Walk-In Closet(s)
Feature Descriptions
Appliances: Dishwasher, Dryer, Range, Refrigerator, Washer
Days on Site: 10
Directions: From I-4, head west on SR-44 (E New York Ave) toward DeLand. Turn right onto N Blue Lake Ave, turn left onto E Minnesota Ave, then left onto Deanna Cir into Willow Ridge. Take an immediate left to stay on Deanna Cir and the home will be on the left.
Exterior: Block, Stucco
Fencing: Vinyl
Flood Zone Code: X
Flooring: Luxury Vinyl
Foundation: Slab
HOA Fee: 440/ Annually
HOA Y/N: Yes
Home Warranty Y/N: No
Listing Terms: Cash, Conventional, FHA, VA Loan
Lot Dimensions: 0.25
Other Equipment: Irrigation Equipment
Other Structures: Shed(s)
Ownership: Fee Simple
Parking: Driveway, Oversized
Parking Notes: Driveway, Oversized
Patio/Porch: Rear Porch, Screened
Pets Allowed: Cats OK, Dogs OK
Pets Restrictions: Owner is unaware of any restrictions please check with HOA and local municipality
Property Attached Y/N: Yes
Property Sub-Type: Single Family Residence
Sewer: Public Sewer
Showing Instructions: Supra Lock Box, Appointment Only, Call Listing Agent 2
Special Sale Provisions: None
Utilities: Electricity Connected
Vegetation: Trees/Landscaped
Water: Public
Water Access Y/N: No
Zoning: RESI
Room Sizes
Kitchen: 11x16
Dining Room: 10x12
Living Room: 15x15
Primary Bedroom: 12x14
Primary Bathroom: 10x10
Bedroom 2: 11x10
Bedroom 3: 11x10
Bedroom 4: 10x10
Balcony/Porch/Lanai: 14x9
Listed By / Shown By
Listed By
Agency Name: KELLER WILLIAMS HERITAGE REALTY
Agency Contact: 407-862-9700
Shown By
Agency Title: Adams Cameron & Co. REALTORS - Commercial
Agency Phone: (386) 252-3120

Estimate Your Payment
Estimated Payment
$ 2,167.76 per month $1,862.85 Principal & Interest $202.83 Property Tax $102.08 Homeowner's Insurance
430 Deanna Circle | MLS# V4951667
This single family home located at 430 Deanna Circle, Deland, FL 32724 is currently listed for sale with an asking price of $349,999. This property was built in 2005 and has 4 bedrooms and 2 full baths with 1520 sq. ft. Deanna Circle is located in the WILLOW RDG subdivision. Search WILLOW RDG real estate on www.adamscameroncommercial.com today.