
BEDS2
BATHS2 full
SQUARE FEET810
MLS#1230000
STATUSPending
PROPERTY TYPEResidential - Manufactured Home
SUBDIVISIONSpruce Creek Village
Property Description
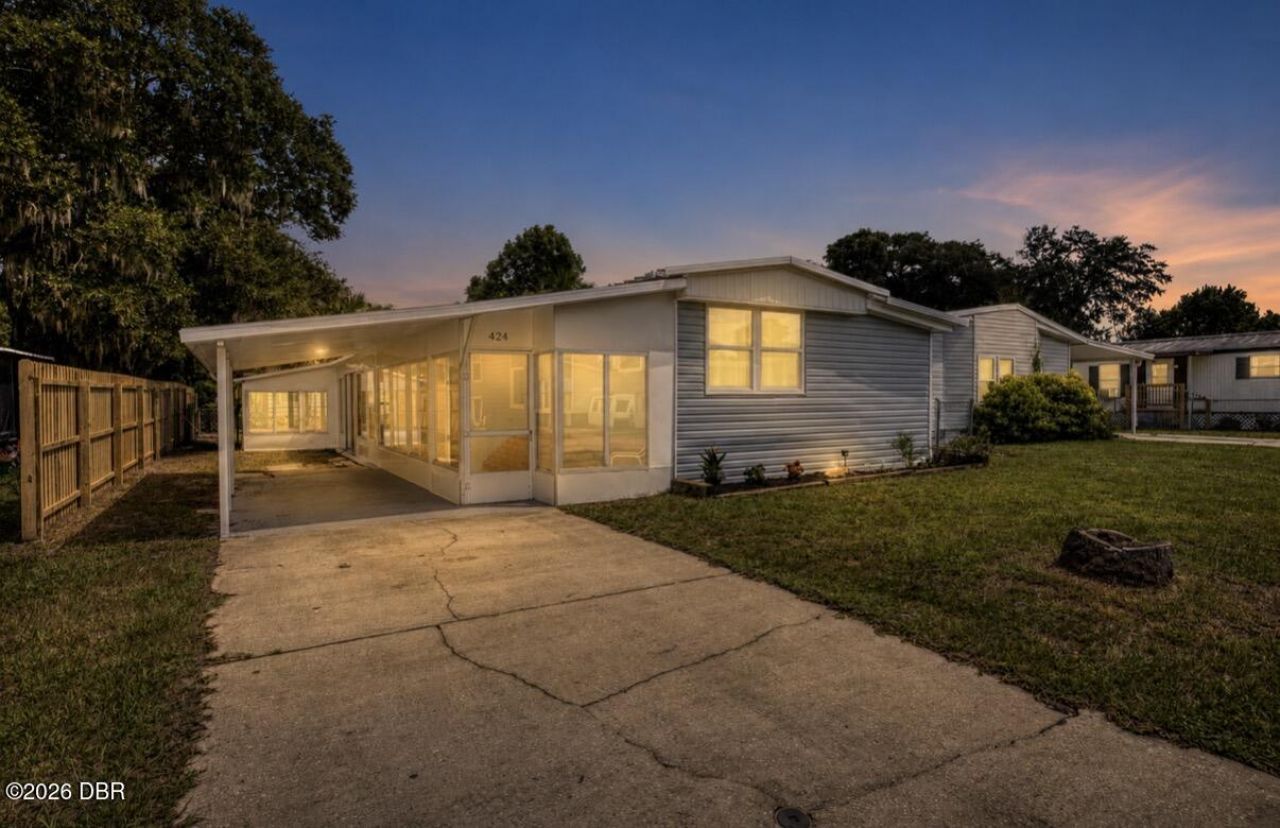
Completely remodeled manufactured home with no HOA--and you own the land! Situated on a 50-by-100-foot lot, the home offers 810 square feet of living area plus an impressive 645-square-foot enclosed Florida room, providing plenty of additional space for relaxing, entertaining, hobbies or storage.The bright, updated interior features a remodeled kitchen with white cabinetry, granite countertops, a breakfast bar and modern flooring. Additional improvements include updated bathrooms, new exterior siding, a brand-new water heater and updated windows and electrical panel.Outside, you'll find a covered carport, an additional porch and a backyard with room to enjoy the Florida lifestyle. With extensive updates, abundant enclosed space, no HOA and land ownership included, this move-in-ready home is a great opportunity.
Property Features
Property Type: Residential - Manufactured Home
Cooling: Central Air
Heating: Central
Lot Size: 0.11 Acres
Taxes: $1,727
Year Built: 1974
Feature Descriptions
Appliances: Refrigerator, Microwave, Electric Range, Dishwasher
Days on Site: 66
Directions: From Spruce Creek Rd turn on to Laurie Dr. Rigfht on Leslie Dr. Home on the left.
Flooring: Vinyl
Interior Amenities: Breakfast Bar, Pantry, Split Bedrooms
Laundry: In Unit
Listing Terms: Cash, Other
Lot Dimensions: 50.0 ft x 100.0 ft
Parcel #: 6315-09-00-1100
Parking: Carport
Patio/Porch: Covered, Deck, Glass Enclosed, Side Porch
Property Attached Y/N: No
Property Sub-Type: Manufactured Home
Sewer: Public Sewer
SQFT Total: 1857
Utilities: Cable Connected, Electricity Connected, Sewer Connected, Water Connected
Water: Public
Room Sizes
Bedroom 1: 10.00 X 11.00 Level - Main
Kitchen: 11.00 X 13.00 Level - Main
Bedroom 2: 11.00 X 12.00 Level - Main
Living Room: 13.00 X 17.00 Level - Main
Florida Room: 10.00 X 56.00 Level - Main
Listed By / Shown By
Listed By
Agency Name: Life Real Estate
Shown By
Agency Title: Adams Cameron & Co. REALTORS - Commercial
Agency Phone: (386) 252-3120

Estimate Your Payment
Estimated Payment
$ 985.47 per month $797.83 Principal & Interest $143.92 Property Tax $43.72 Homeowner's Insurance
424 Leslie Drive | MLS# 1230000
This home located at 424 Leslie Drive, Port Orange, FL 32127 is currently listed for sale with an asking price of $149,900. This property was built in 1974 and has 2 bedrooms and 2 full baths with 810 sq. ft. Leslie Drive is located in the Spruce Creek Village subdivision. Search Spruce Creek Village real estate on www.adamscameroncommercial.com today.