
BEDS4
BATHS3 full
SQUARE FEET2,076
MLS#1231401
STATUSActive
PROPERTY TYPEResidential - Single Family
SUBDIVISIONSaddle Club Estates
Property Description
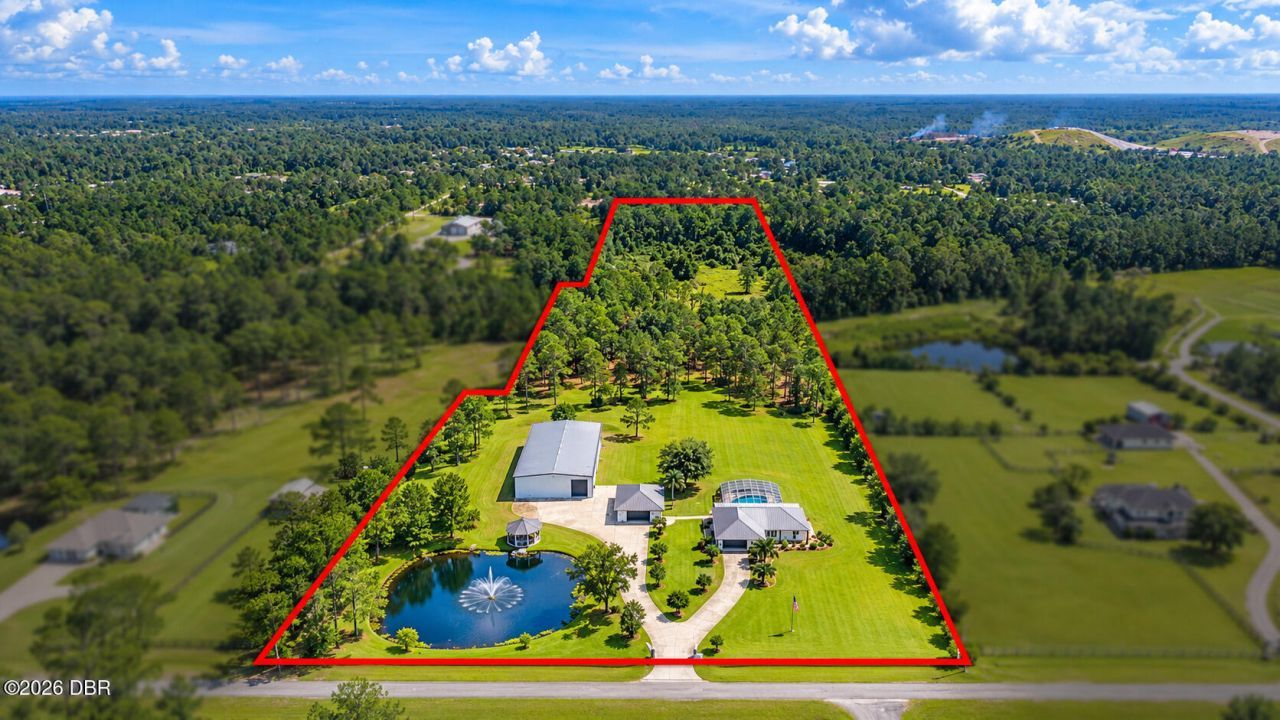
A rare opportunity in the exclusive gated equestrian community, Saddle Club Estates! A truly distinctive property offering the space, privacy, and flexibility rarely found this close to town. This 13.13-acre estate combines privacy, versatility, and an extraordinary amount of usable space. The updated 4-bedroom, 3-bath home offers approximately 2,076 square feet under air and features a remodeled kitchen, open-concept living, vaulted ceilings, tile flooring throughout, impact glass windows, and a brand-new air-conditioning system. An expansive screened outdoor living area overlooks the spacious pool and impressive grounds. For the car enthusiast, hobbyist, or buyer who simply needs serious space this property truly stands apart. The 6,000 sq ft air-conditioned steel Motor Enclave, is approximately 100' x 60' allowing adequate room for a car or motorcycle collection, RVs, boats, ATVs, heavy equipment, or storage. An additional 1,200 sq ft covered open area further expands the functionality of the building. A separate 1,200 sq ft, 40' x 30' air-conditioned masonry garage/workshop/studio offers an additional 3-4 car capacity and additional space! Outdoor living is equally impressive with a fully stocked pond and gazebo, approximately 4.5 cleared acres, mature landscaping, and a peaceful estate setting. The property features a private gated entrance, perimeter fencing, irrigation, outdoor lighting, tree-lined driveway, and generous concrete parking areas, providing both privacy and everyday functionality. Recent improvements include 2023 metal roofs on the main residence, detached garage, and gazebo, along with the remodeled kitchen, impact windows, and new A/C. Just a short drive to the beautiful New Smyrna beaches, premier dining, shopping, I-4, I-95, and Orlando. Call today to schedule your private tour! All sizes approximate. All information deemed accurate but not guaranteed.
Property Features
Property Type: Residential - Single Family
Cooling: Central Air, Electric, Split System
Fuel Type: Electric
Garage: 4 car attached
Heating: Central, Electric
Lot Size: 13.13 Acres
Roof Type: Metal
Stories: 1.0
Taxes: $13,041
Year Built: 1995
Feature Descriptions
Appliances: Washer, Refrigerator, Microwave, Electric Range, Dryer, Dishwasher
Association/Condo Fee: 530/Annually
Days on Site: 15
Directions: I-95 SOUTH TO EXIT 249B (SR44 WEST), SOUTH ON SR 415 , RIGHT ON SADDLE CLUB DRIVE.
Exterior: Block, Concrete
Exterior Amenities: Impact Windows
Flooring: Tile
HOA Y/N: Yes
Interior Amenities: Ceiling Fan(s), Eat-in Kitchen, Kitchen Island, Primary Bathroom - Shower No Tub, Split Bedrooms, Vaulted Ceiling(s)
Laundry: Electric Dryer Hookup, In Unit, Washer Hookup
Listing Terms: Cash, Conventional
Lot: Cleared, Many Trees, Wooded, Other
Parcel #: 7226-04-00-0090
Parking: Additional Parking, Attached, Detached, Garage, Gated, RV Access/Parking
Patio/Porch: Covered, Patio, Rear Porch, Screened
Pool: In Ground, Screen Enclosure
Property Attached Y/N: No
Property Sub-Type: Single Family Residence
Road Frontage: Private Road
Security Features: Security Gate
Sewer: Septic Tank
SQFT Total: 2876
Swimming Pool: Yes
Utilities: Cable Available, Electricity Available, Electricity Connected, Other
Water: Well
Wooded: Yes
Room Sizes
Primary Bedroom: 16.00 X 14.00 Level - Main
Kitchen: 14.00 X 10.00 Level - Main
Bedroom 2: 13.00 X 13.00 Level - Main
Bedroom 3: 12.00 X 11.00 Level - Main
Living Room: 20.00 X 18.00 Level - Main
Dining Room: 12.00 X 10.00 Level - Main
Bonus Room: 17.00 X 20.00 Level - Main
Listed By / Shown By
Listed By
Agency Name: RE/MAX Signature
Shown By
Agency Title: Adams Cameron & Co. REALTORS - Commercial
Agency Phone: (386) 252-3120

Estimate Your Payment
Estimated Payment
$ 9,507.88 per month $7,983.63 Principal & Interest $1,086.75 Property Tax $437.50 Homeowner's Insurance
4160 Saddle Club Drive | MLS# 1231401
This single family home located at 4160 Saddle Club Drive, New Smyrna Beach, FL 32168 is currently listed for sale with an asking price of $1,500,000. This property was built in 1995 and has 4 bedrooms and 3 full baths with 2076 sq. ft. Saddle Club Drive is located in the Saddle Club Estates subdivision. Search Saddle Club Estates real estate on www.adamscameroncommercial.com today.