
BEDS4
BATHS3 full
SQUARE FEET2,436
MLS#1231090
STATUSActive
PROPERTY TYPEResidential - Single Family
SUBDIVISIONChelsea Place
Property Description
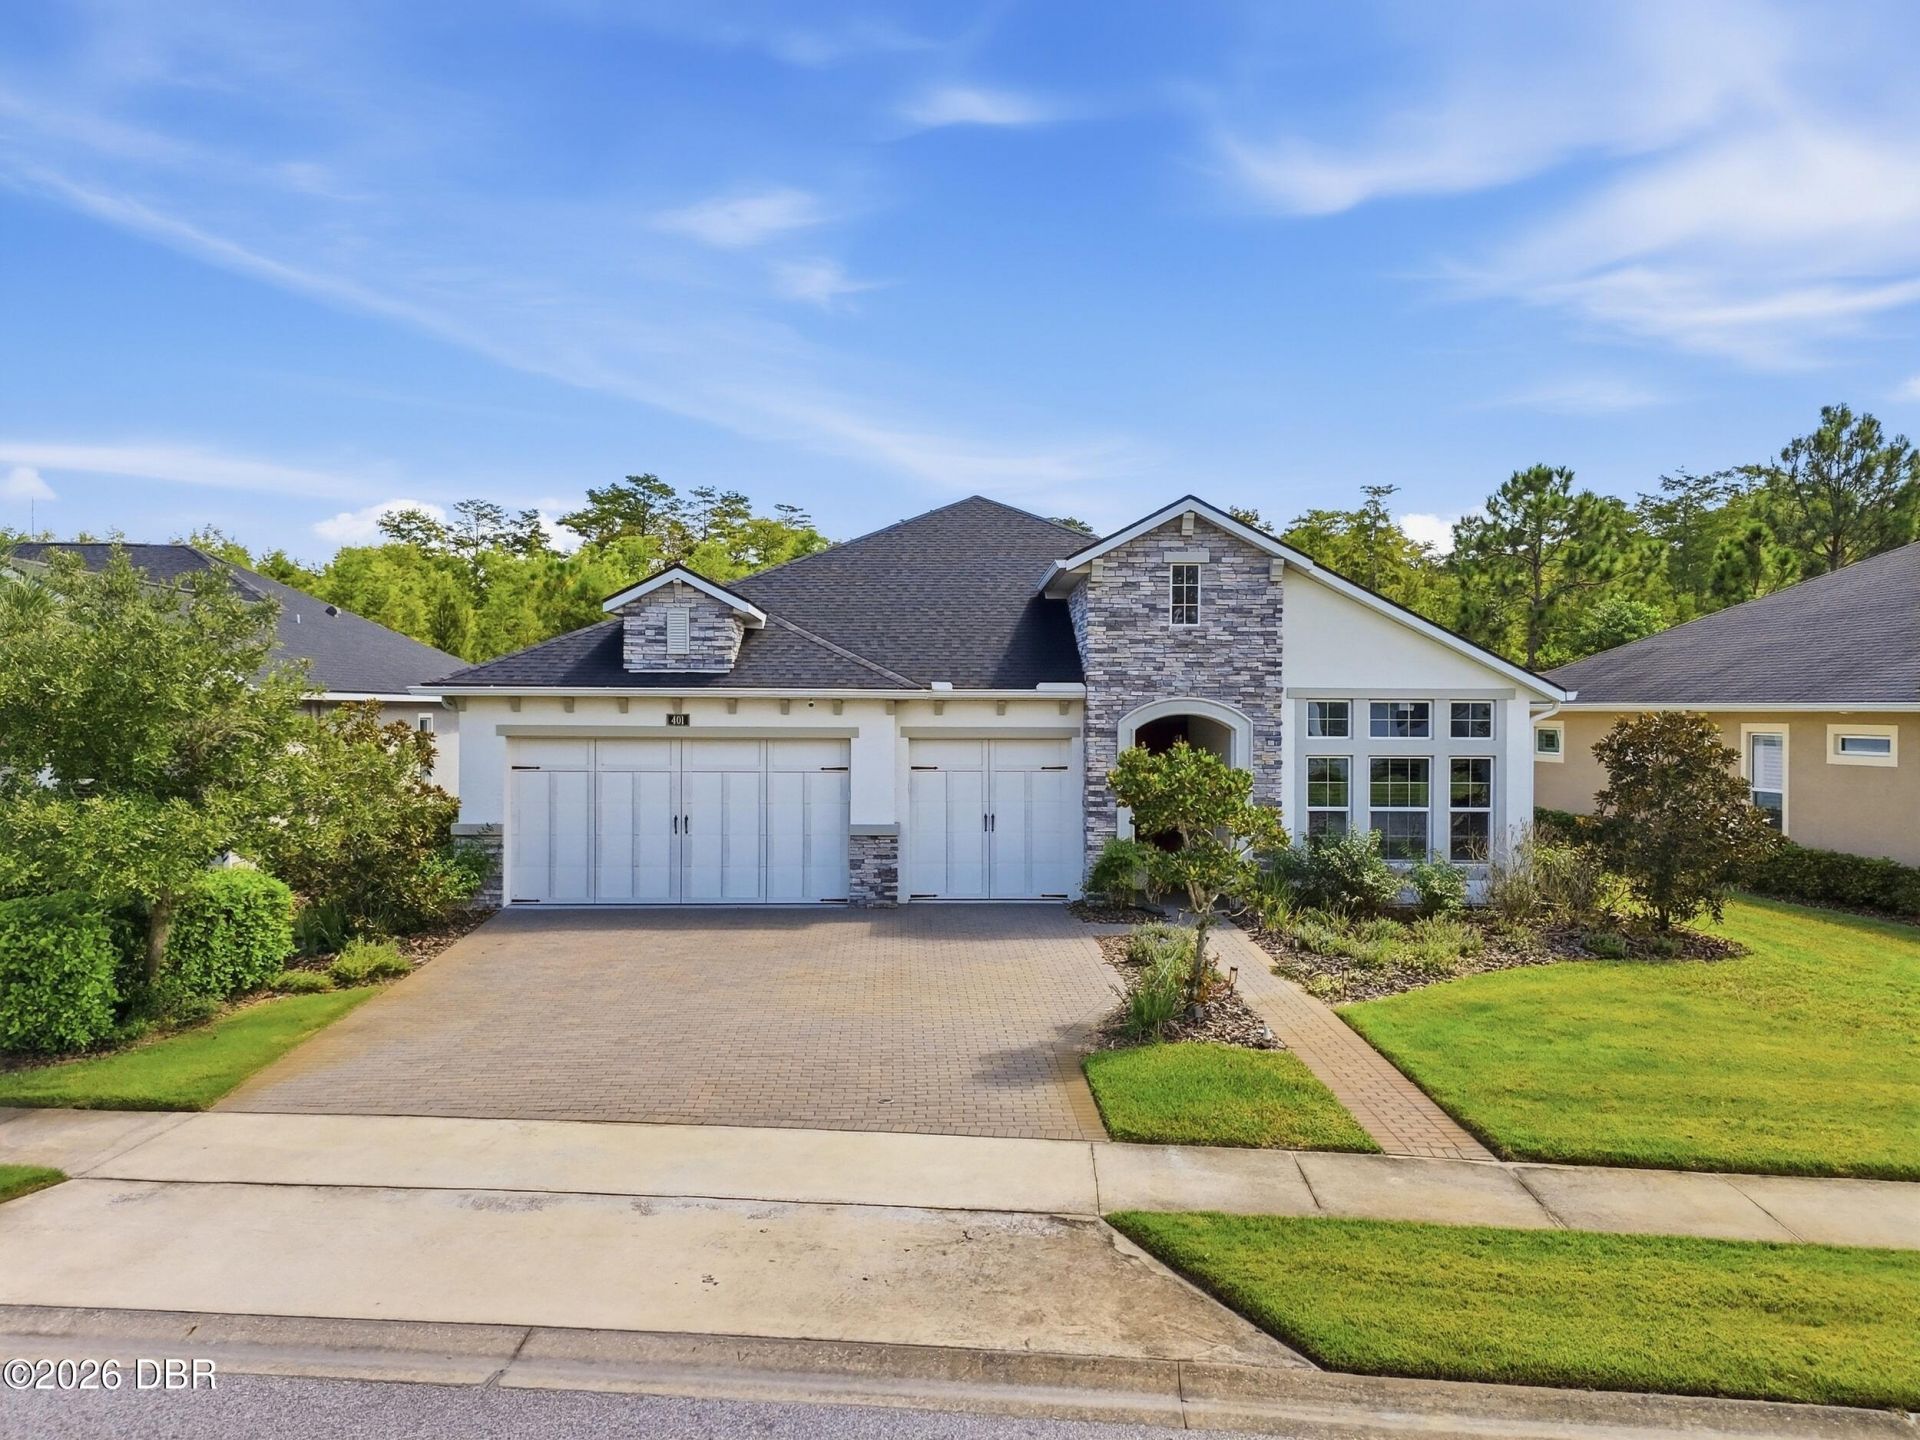
Welcome to 401 Nottinghill Street, located in the gated Chelsea Place community of Ormond Beach. Built in 2019, this impressive Arden floor plan offers approximately 2,436 square feet with 4 bedrooms, 3 full bathrooms, and a spacious 3-car garage. A stone-accented exterior, manicured landscaping, and expansive paver driveway create an inviting first impression. Inside, the split-bedroom layout features a spacious foyer, 8-foot doors, volume ceilings, and an open-concept design filled with natural light. The central gathering room is highlighted by a dramatic tray ceiling, contemporary accent wall, and oversized sliding doors leading to the screened lanai. The kitchen is designed for entertaining with an oversized island, abundant cabinetry, quartz countertops, subway-tile backsplash, under-cabinet lighting, soft-close drawers, stainless steel appliances, and an adjoining dining area. The private primary suite provides ample room for large furnishings and includes a spacious bathroom with a walk-in shower and a custom-organized walk-in closet. Three additional bedrooms are located on the opposite side of the home, including a private guest suite with its own bathroom. One bedroom is ideally positioned for use as a home office, while the third full bathroom provides added convenience for guests. Outdoor living is equally impressive. The covered and screened lanai is already plumbed and powered for a future outdoor kitchen and opens to an extended paver patio with a pergola, built-in seating walls, and a peaceful landscaped backdrop. The 3-car garage offers elevated ceilings, wall and overhead storage racks, dual electrical panels, and a properly wired 30-amp generator inlet. An energy-efficient heat-pump water heater adds another practical benefit. Chelsea Place residents enjoy a community pool, with grounds maintenance, pest control, and cable television included in the HOA fee. Convenient access from both Hand Avenue and Granada Boulevard places shopping, dining, I-95, and the beach just minutes away. Schedule your private tour of this thoughtfully designed Ormond Beach home today.
Property Features
Property Type: Residential - Single Family
Cooling: Central Air, Electric
Garage: 3
Heating: Central
Home Style: Ranch
Lot Size: 0.20 Acres
Roof Type: Shingle
Stories: 1.0
Taxes: $7,548
Feature Descriptions
Appliances: Washer, Refrigerator, Microwave, Electric Range, Dryer, Dishwasher
Association/Condo Fee: 340/Monthly
Association Amenities: Gated, Maintenance Grounds, Playground, Pool
Days on Site: 24
Directions: I-95 to exit 268. West on Granada Blvd to Chelsea Place Ave. Turn right and follow the signs.
Exterior: Block, Stucco
Flooring: Carpet, Tile
HOA Y/N: Yes
Interior Amenities: Ceiling Fan(s), Eat-in Kitchen, Open Floorplan, Pantry, Vaulted Ceiling(s), Walk-In Closet(s)
Laundry: In Unit
Listing Terms: Cash, Conventional, FHA, VA Loan
Parcel #: 4230-16-00-1920
Parking: Detached, Garage
Patio/Porch: Patio, Rear Porch, Screened
Property Attached Y/N: No
Property Sub-Type: Single Family Residence
Road Surface: Asphalt
Sewer: Public Sewer
SQFT Total: 3347
Utilities: Electricity Connected, Sewer Connected, Water Connected
Water: Public
Room Sizes
Kitchen: 15.00 X 15.00 Level - Main
Primary Bedroom: 17.00 X 14.00 Level - Main
Living Room: 20.00 X 19.00 Level - Main
Listed By / Shown By
Listed By
Agency Name: Nonmember office
Shown By
Agency Title: Adams Cameron & Co. REALTORS - Commercial
Agency Phone: (386) 252-3120

Estimate Your Payment
Estimated Payment
$ 4,418.51 per month $3,592.63 Principal & Interest $629.00 Property Tax $196.88 Homeowner's Insurance
401 Nottinghill Street | MLS# 1231090
This single family home located at 401 Nottinghill Street, Ormond Beach, FL 32174 is currently listed for sale with an asking price of $675,000. This property has 4 bedrooms and 3 full baths with 2436 sq. ft. Nottinghill Street is located in the Chelsea Place subdivision. Search Chelsea Place real estate on www.adamscameroncommercial.com today.