
BEDS2
BATHS2 full
SQUARE FEET2,223
MLS#TB8552437
STATUSActive
PROPERTY TYPEResidential - Single Family
SUBDIVISIONOAKMONT
Property Description
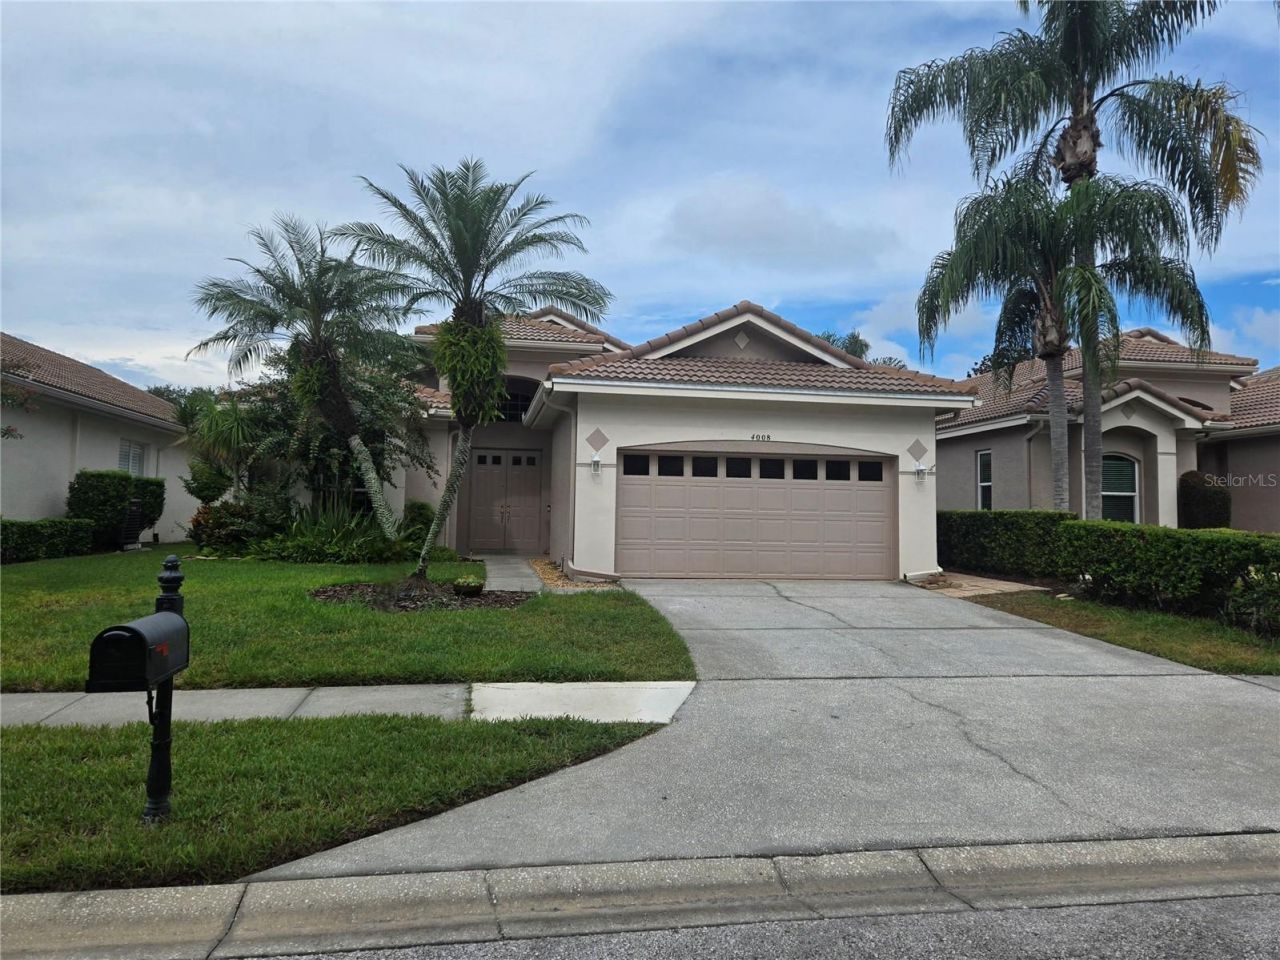
ROOF REPLACEMENT JUST COMPLETED. Welcome to this beautifully appointed 2-bedroom, 2-bath home offering comfortable living, thoughtful updates, and stunning views of the 4th hole of the golf course. The spacious open-concept floor plan features a great room with soaring ceilings and transom windows, a dedicated dining room, and a bright breakfast area. LVP and ceramic flooring flow throughout the home.The well-designed kitchen offers updated cabinetry, convenient pot-and-pan drawers, slide-out storage, a large pantry, wine refrigerator, and an oversized island with abundant storage-perfect for entertaining and everyday living. The spacious primary suite features a luxurious bath with a walk-in shower, jetted tub, dual sinks, and private water closet.A separate office with built-in bookcases and French doors provides an ideal work-from-home space. Relax or entertain in the screened/caged lanai overlooking the golf course. Additional amenities include, 2022 A/C and heat pump, 200-amp electrical service, saltwater softener, and hookup for a portable generator. Enjoy all this along with access to the community pool and a wonderful golf course lifestyle.
Property Features
Property Type: Residential - Single Family
Cooling: Central Air
Garage: 2 car attached
Heating: Heat Pump
Home Style: Florida
Lot Size: 0.14 Acres
Roof Type: Tile
Stories: 1.0
Taxes: $6,557
Year Built: 1998
Amenities
Cathedral Ceiling(s)
Ceiling Fans(s)
Eat-in Kitchen
High Ceilings
Kitchen/Family Room Combo
Living Room/Dining Room Combo
Open Floorplan
Solid Surface Counters
Solid Wood Cabinets
Walk-In Closet(s)
Feature Descriptions
Additional Rooms: Den/Library/Office
Appliances: Dishwasher, Disposal, Dryer, Electric Water Heater, Exhaust Fan, Microwave, Range, Range Hood, Refrigerator, Washer, Water Softener, Wine Refrigerator
Association Amenities: Basketball Court, Cable TV, Fence Restrictions, Park, Pickleball Court(s), Playground, Recreation Facilities
Community Features: Association Recreation - Owned, Deed Restrictions, No Truck/RV/Motorcycle Parking, Pool, Sidewalks, Special Community Restrictions
Days on Site: 12
Directions: From East Lake Rd. West on Tarpon Lake Ave, Left on Live Oak, Left on Silk Oak Ln
Exterior: Stucco
Flood Zone Code: X
Flooring: Ceramic Tile, Vinyl
Foundation: Block, Slab
HOA Fee: 404/ Monthly
HOA Y/N: Yes
Home Warranty Y/N: No
Listing Terms: Cash, Conventional, FHA, VA Loan
Lot: Cul-De-Sac, Landscaped, Level, On Golf Course, Sidewalk
Lot Dimensions: 0.14
Number of Pets: 2
Other Equipment: Irrigation Equipment
Ownership: Fee Simple
Parking: Driveway, Garage Door Opener, Off Street
Parking Notes: Driveway, Garage Door Opener, Off Street
Patio/Porch: Screened
Pets Allowed: Yes
Pets Size: Extra Large (101+ Lbs.)
Property Attached Y/N: No
Property Sub-Type: Single Family Residence
Sewer: Public Sewer
Showing Instructions: Coming Soon - Allowing Showings, Combination Lock Box
Special Sale Provisions: None
Utilities: Cable Available, Cable Connected, Electricity Connected, Sewer Connected, Sprinkler Meter, Water Connected
Vegetation: Mature Landscaping
Water: None
Water Access Y/N: No
Zoning: RPD-5
Room Sizes
Great Room: 15x30
Primary Bedroom: 17x15
Kitchen: 11x16
Dining Room: 15x11
Dinette: 12x11
Laundry: 12x5
Bathroom 1: 5x12
Listed By / Shown By
Listed By
Agency Name: COLDWELL BANKER REALTY
Agency Contact: 727-781-3700
Shown By
Agency Title: Adams Cameron & Co. REALTORS - Commercial
Agency Phone: (386) 252-3120

Estimate Your Payment
Estimated Payment
$ 3,970.45 per month $3,246.14 Principal & Interest $546.42 Property Tax $177.89 Homeowner's Insurance
4008 Silk Oak Lane | MLS# TB8552437
This single family home located at 4008 Silk Oak Lane, Palm Harbor, FL 34685 is currently listed for sale with an asking price of $609,900. This property was built in 1998 and has 2 bedrooms and 2 full baths with 2223 sq. ft. Silk Oak Lane is located in the OAKMONT subdivision. Search OAKMONT real estate on www.adamscameroncommercial.com today.