
BEDS3
BATHS2 full
SQUARE FEET2,070
MLS#1230732
STATUSPending
PROPERTY TYPEResidential - Single Family
SUBDIVISIONChelsea Place
Property Description
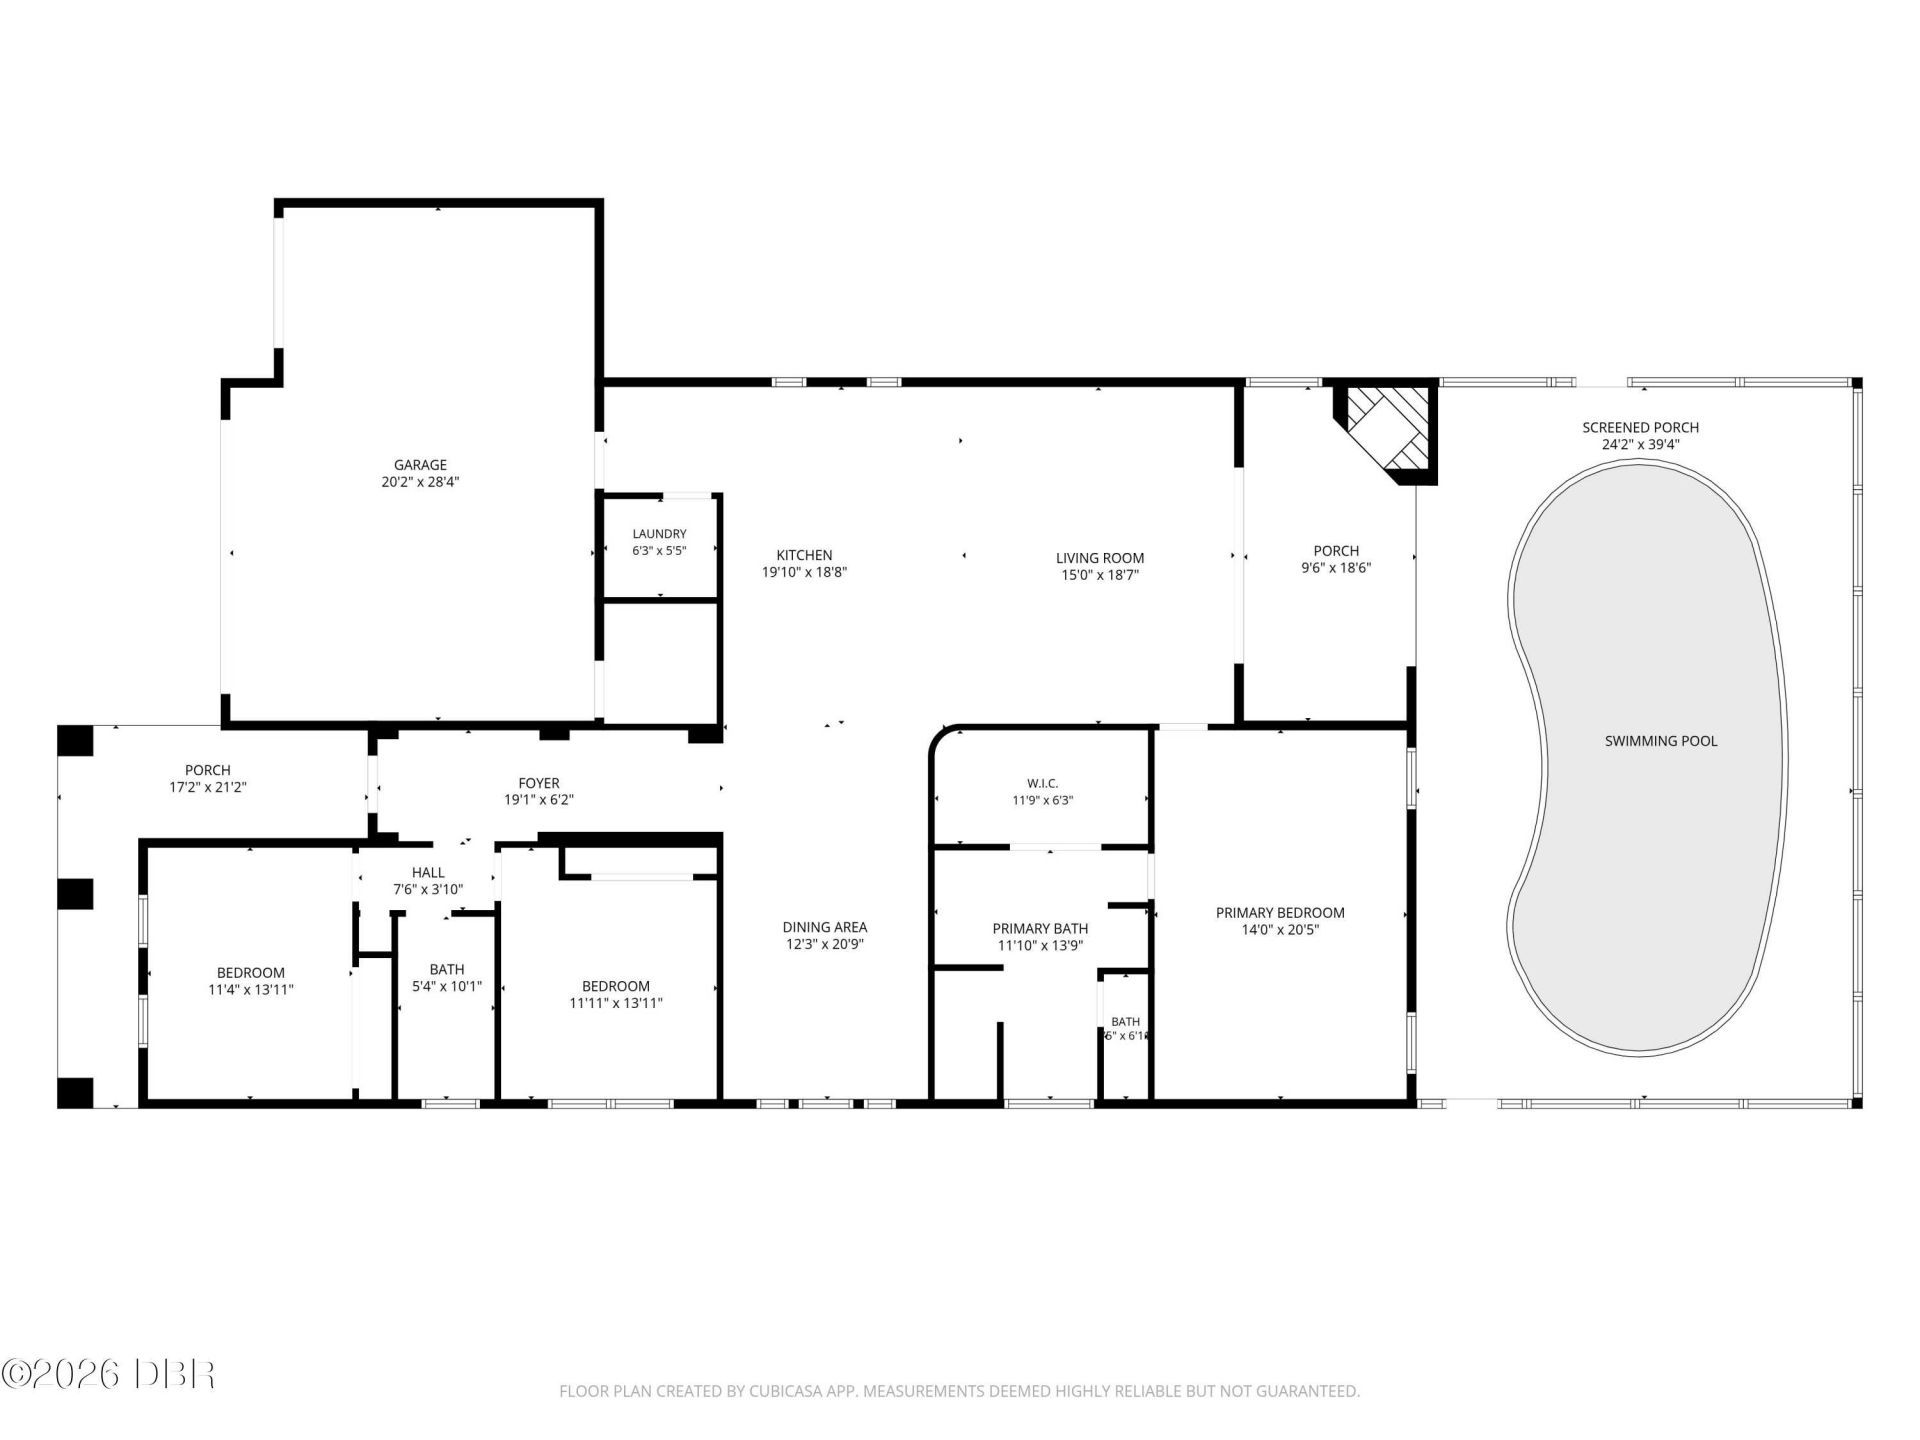
WHERE COASTAL LUXURY MEETS PRIVATE RESORT-STYLE LIVING. Welcome to 380 Chesham Street, an exceptional ICI Homes Amelia Model thoughtfully designed from the beginning with one purpose in mind: to create a home centered around luxury, comfort and effortless entertaining. Set on an impressive approximately .49-acre homesite within the privately gated Chelsea Place community, this 3-bedroom residence delivers a level of space, privacy and outdoor living that is increasingly difficult to find in the heart of Ormond Beach. From the moment you step inside, the attention to detail is evident. Hardwood flooring extends throughout the home, with the exception of two bedrooms, bringing warmth and continuity to the main living spaces. Plantation shutters provide timeless coastal character, while an open, inviting layout creates an effortless transition between everyday living and entertaining. At the heart of the home, the kitchen combines elegance with functionality, featuring quartz countertops, soft-close cabinetry and drawers, a gas-burning stove, and an oversized walk-in food pantry. The finishes were carefully selected to create a sophisticated coastal atmosphere that feels luxurious without sacrificing comfort. Then step outside--and experience what truly sets this home apart.Your backyard has been transformed into a private Florida resort, anchored by a custom heated swimming pool and hot tub. Unwind in the warmth of the hot tub, then slip into the pool and let the water complete the experience. Whether beginning the morning poolside, entertaining friends on a Saturday afternoon, or ending the evening beneath the Florida sky, this outdoor retreat was designed to make home feel like a permanent vacation.Entertaining continues with a beautifully appointed summer kitchen featuring granite countertops and a premium Blaze grill, while the gas-burning outdoor fireplace creates the perfect gathering place for cooler evenings, cocktails and conversation. This is not simply a pool area--it is an extension of the home and a space designed to be enjoyed throughout the year.The nearly half-acre homesite adds another layer of distinction, providing generous outdoor space and privacy while still enjoying the security and amenities of a gated community.Chelsea Place offers manicured surroundings, and an amenity center complete with a fitness room, oversized community swimming pool with walk-in entry, and playground. Yet despite its private setting, the home remains conveniently located near downtown Ormond Beach, shopping, dining, recreation, schools and everyday conveniences. 380 Chesham Street is more than a luxury pool home. It is a thoughtfully designed coastal retreat where nearly half an acre, custom ICI craftsmanship, elevated finishes and resort-inspired outdoor living come together in one exceptional Ormond Beach address. (24-Hour showing Notice)
Property Features
Property Type: Residential - Single Family
Cooling: Central Air
Fireplaces: 1
Garage: 3 car attached
Heating: Central
Home Style: Ranch
Lot Size: 0.15 Acres
Roof Type: Shingle
Taxes: $5,414
Feature Descriptions
Appliances: Washer, Refrigerator, Microwave, Gas Water Heater, Gas Cooktop, Electric Oven, Dryer, Disposal, Dishwasher
Association/Condo Fee: 355/Monthly
Association Amenities: Fitness Center, Gated, Playground, Pool
Days on Site: 34
Directions: W Granada to Chelsea Place Ave
Exterior: Block, Concrete, Stucco
Exterior Amenities: Outdoor Kitchen
Fireplace: Gas, Outside
Flooring: Carpet, Tile, Wood
HOA Y/N: Yes
Interior Amenities: Breakfast Bar, Built-in Features, Butler Pantry, Ceiling Fan(s), Eat-in Kitchen, Entrance Foyer, Primary Bathroom - Tub with Shower, Vaulted Ceiling(s), Walk-In Closet(s)
Laundry: Electric Dryer Hookup, Washer Hookup
Listing Terms: Cash, Conventional, FHA, VA Loan
Lot: Few Trees, Irregular Lot, Many Trees, Sprinklers In Front, Sprinklers In Rear, Wetlands
Lot Dimensions: 49.0 ft x 140.0 ft
Parcel #: 4230-15-00-1180
Parking: Attached, Covered, Garage, Garage Door Opener, Gated
Patio/Porch: Covered, Front Porch, Patio, Rear Porch, Screened
Pool: In Ground, Gas Heat, Heated, Screen Enclosure, Waterfall
Property Attached Y/N: No
Property Sub-Type: Single Family Residence
Road Frontage: City Street, Private Road
Road Surface: Asphalt
Sewer: Public Sewer
Spa Features: Heated, In Ground, Private
SQFT Total: 3109
Swimming Pool: Yes
Utilities: Propane, Cable Available, Cable Connected, Electricity Available, Electricity Connected, Natural Gas Available, Natural Gas Connected, Sewer Connected, Water Available, Water Connected
Water: Public
Waterfront: Pond
Room Sizes
Bedroom 1: 14.00 X 20.00 Level - Main
Bedroom 2: 11.00 X 13.00 Level - Main
Bedroom 3: 11.00 X 13.00 Level - Main
Living Room: 15.00 X 19.00 Level - Main
Dining Room: 12.00 X 20.00 Level - Main
Bathroom 1: 11.00 X 14.00 Level - Main
Bathroom 2: 5.00 X 10.00 Level - Main
Other: 20.00 X 30.00 Level - Main
Other: 5.50 X 6.50 Level - Main
Kitchen: 19.00 X 20.00 Level - Main
Other: 10.00 X 20.00 Level - Main
Other: 24.00 X 40.00 Level - Main
Local Schools
High School: Mainland
Middle School: Hinson
Elementary School: Tomoka
Listed By / Shown By
Listed By
Agency Name: Realty Pros Assured
Shown By
Agency Title: Adams Cameron & Co. REALTORS - Commercial
Agency Phone: (386) 252-3120

Estimate Your Payment
Estimated Payment
$ 4,352.96 per month $3,699.08 Principal & Interest $451.17 Property Tax $202.71 Homeowner's Insurance
380 Chesham Street | MLS# 1230732
This single family home located at 380 Chesham Street, Ormond Beach, FL 32174 is currently listed for sale with an asking price of $695,000. This property has 3 bedrooms and 2 full baths with 2070 sq. ft. Chesham Street is located in the Chelsea Place subdivision. Search Chelsea Place real estate on www.adamscameroncommercial.com today.