
BEDS3
BATHS2 full
SQUARE FEET1,736
MLS#401961
STATUSActive Under Contract
PROPERTY TYPEResidential - Mobile Home
SUBDIVISION-
Property Description
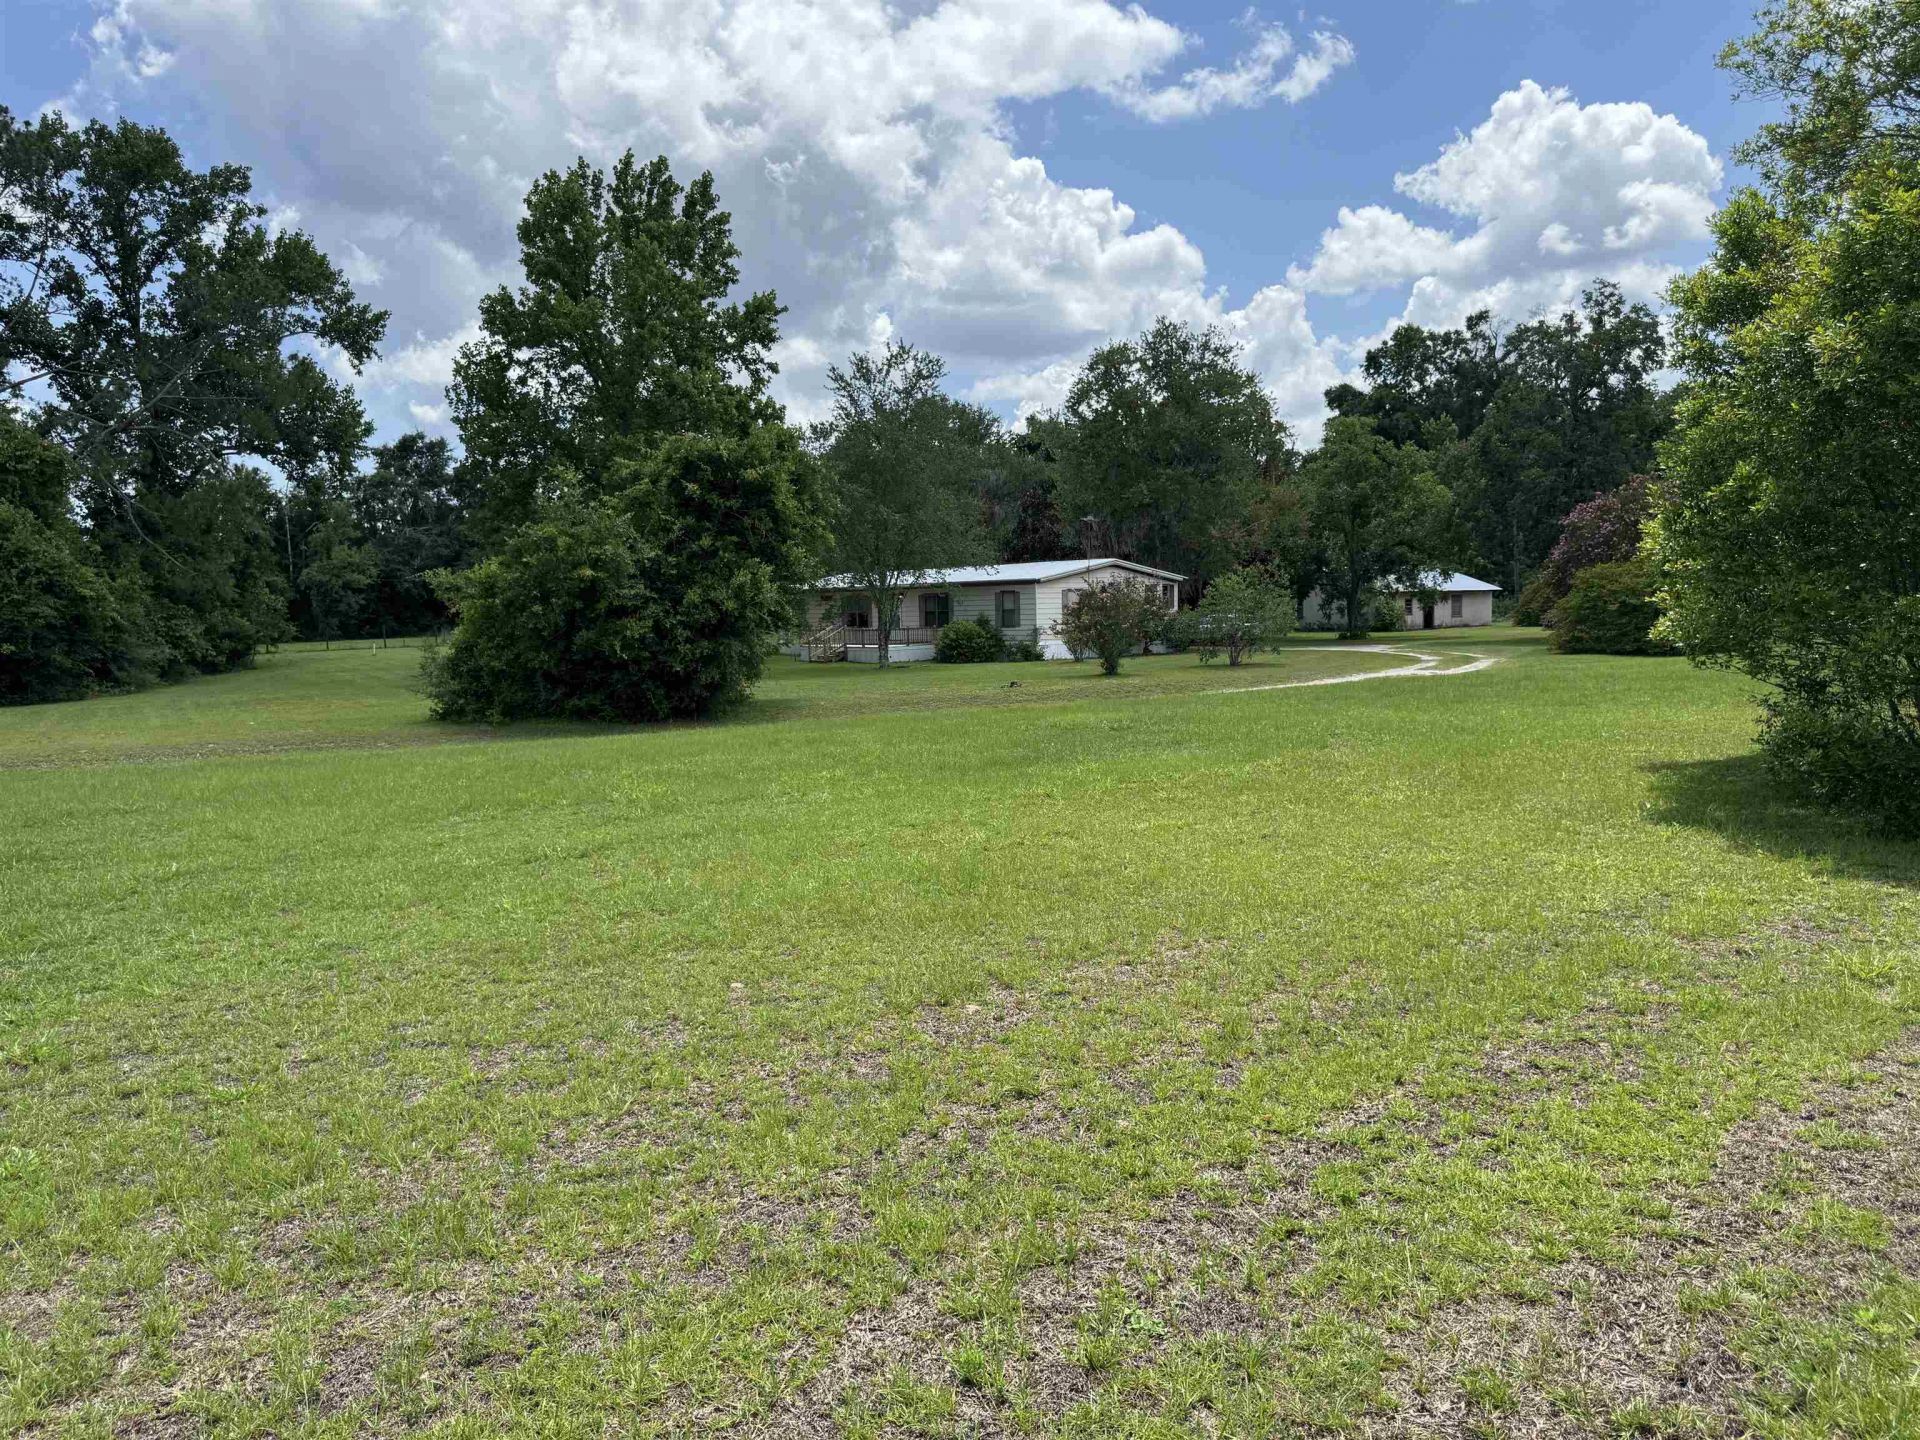
Escape to the peaceful country life on more than 6 beautiful acres surrounded by towering old-growth trees and wide-open spaces. Tucked back on this acreage you discover this charming 3-bedroom, 2-bath double-wide home w/covered back porch and front deck that offers the perfect setting to slow down and enjoy the simple things in life. Inside, you'll find a spacious living room perfect for gathering with friends and family, country kitchen featuring a center island with a gas cooktop, a formal dining room for holiday meals, and a generously sized primary suite. Every bedroom includes a walk-in closet, providing plenty of storage for the whole family. Outside, several outbuildings offer endless possibilities for hobbies, storage, or a mini-farm?whether you need space for chickens, livestock, four-wheelers, equipment, or workshop projects. If you've been dreaming of room to roam and a peaceful country lifestyle, this property is ready to welcome you home.
Property Features
Property Type: Residential - Mobile Home
Cooling: Central Air, Ceiling Fan(s), Electric
Heating: Central, Electric
Home Style: Traditional
Lot Size: 6.09 Acres
Taxes: $1,385
Year Built: 1983
Amenities
Tray Ceiling(s)
Garden Tub/Roman Tub
Stall Shower
Vaulted Ceiling(s)
Pantry
Split Bedrooms
Walk-In Closet(s)
Feature Descriptions
Appliances: Oven, Range, Refrigerator, Stove
Days on Site: 19
Directions: Highway 319 S past courthouse and property will be on the right
Exterior: Vinyl Siding
Flooring: Carpet, Vinyl
Home Warranty Y/N: No
Lease Considered Y/N: No
Listing Terms: Conventional, FHA
Lot Dimensions: 705x330x903x385
Parking: Driveway
Parking Notes: Driveway
Patio/Porch: Covered, Deck, Porch
Property Attached Y/N: No
Property Sub-Type: Manufactured Home
Sewer: Septic Tank
Special View Info: None
Room Sizes
Primary Bedroom: 18 X 12
Living Room: 26 X 15
Kitchen: 10 X 9
Family Room:
Dining Room: 13 X 10
Bedroom 3: 13 X 10
Other: 6 X 5
Bedroom 2: 13 X 11
Local Schools
High School: WAKULLA
Middle School: WAKULLA
Elementary School: MEDART
Listed By / Shown By
Listed By
Agency Name: Wakulla Realty Inc
Shown By
Agency Title: Adams Cameron & Co. REALTORS - Commercial
Agency Phone: (386) 252-3120

Estimate Your Payment
Estimated Payment
$ 1,574.52 per month $1,383.30 Principal & Interest $115.42 Property Tax $75.80 Homeowner's Insurance
3692 Crawfordville Highway | MLS# 401961
This single family home located at 3692 Crawfordville Highway, Crawfordville, FL 32327 is currently listed for sale with an asking price of $259,900. This property was built in 1983 and has 3 bedrooms and 2 full baths with 1736 sq. ft. Crawfordville Highway is located in the - subdivision. Search - real estate on www.adamscameroncommercial.com today.