
BEDS4
BATHS3 full 1 partial
SQUARE FEET2,787
MLS#1230304
STATUSActive
PROPERTY TYPEResidential - Single Family
SUBDIVISIONArchers Mill Subdivision
Property Description
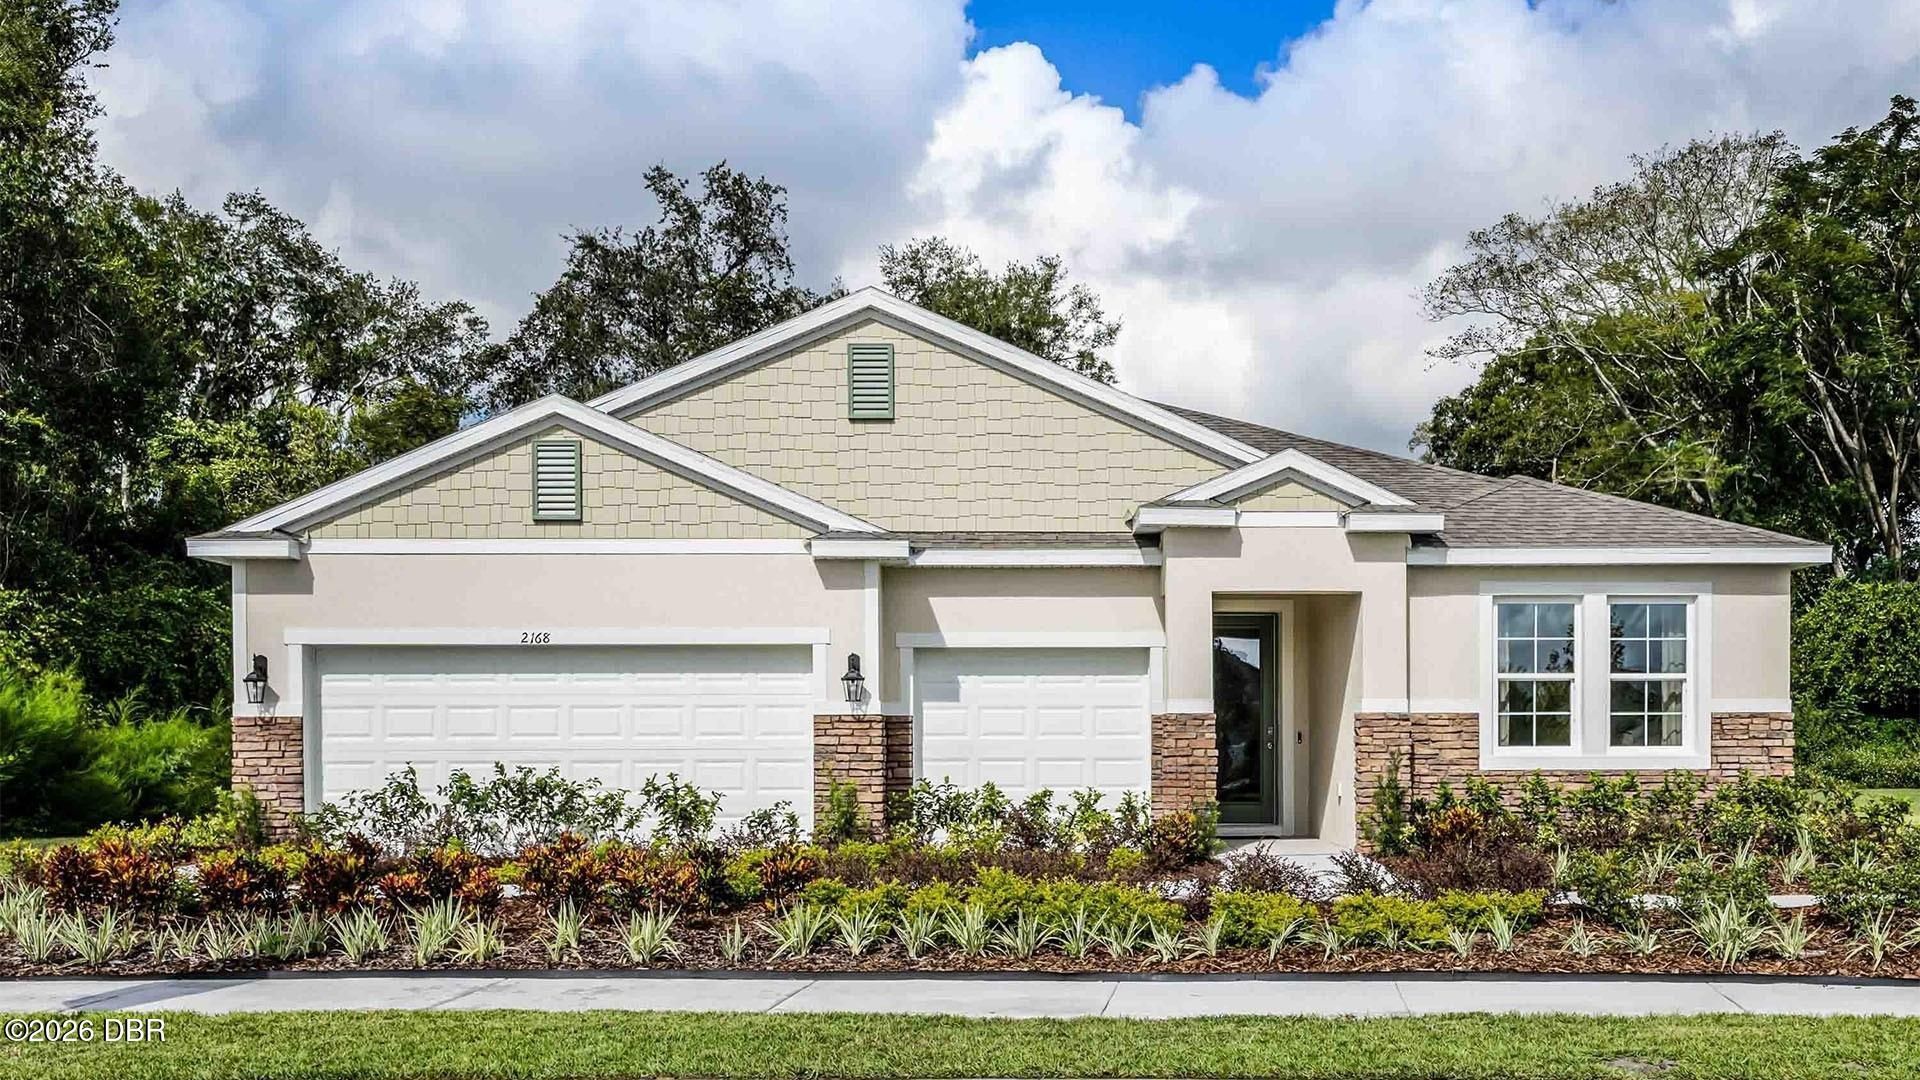
Archers Mill presents the Camden. This all concrete block constructed, one-story multi-gen layout offers two homes under one roof. As you enter the foyer you are greeted with two guest bedrooms that share an en suite bathroom with a double vanity. Making your way down the hall you will find a large dining room perfect for the whole family. The well-appointed kitchen overlooks the great room and features an island with bar seating, beautiful quartz countertops and stainless steel appliances. Enjoy views of the oversized covered lanai from the café area just off the kitchen. Bedroom one, located at the back of the house for privacy, has an en suite bathroom with a double vanity and two spacious walk-in closets providing ample space for storage. It's two homes -- the main home area with a separate suite including living space, bedroom, kitchenette and private entrances with the convenience and safety of a connecting door. Please visit us during our hours of operation-Sales Center open Mon - Sat 10:00am to 6:00pm / Sunday 12:00pm to 6:00pm.
Property Features
Property Type: Residential - Single Family
Cooling: Central Air, Electric
Fuel Type: Electric
Garage: 3 car attached
Heating: Central, Electric, Heat Pump
Home Style: Multi Generational
Lot Size: 0.21 Acres
Roof Type: Shingle
Stories: 1.0
Taxes: $523
Feature Descriptions
Appliances: Electric Range, Disposal, Dishwasher
Association/Condo Fee: 151/Monthly
Association Amenities: Clubhouse, Fitness Center, Pickleball, Playground, Pool
Days on Site: 48
Directions: From FL-417N to exit 55A merge onto I-4 E to Merge onto I-95 N to exit 273 - US-1 S to Plantation Oaks Blvd Left
Exterior: Block, Stucco
Flooring: Carpet, Laminate
HOA Y/N: Yes
Interior Amenities: Eat-in Kitchen, Entrance Foyer, In-Law Floorplan, Kitchen Island, Open Floorplan, Pantry, Split Bedrooms, Walk-In Closet(s)
Laundry: Electric Dryer Hookup, Washer Hookup
Listing Terms: Cash, Conventional, FHA, VA Loan
Parcel #: 3124-03-00-0660
Parking: Attached, Garage
Patio/Porch: Patio
Property Attached Y/N: No
Property Sub-Type: Single Family Residence
Road Surface: Paved
Sewer: Public Sewer
Utilities: Cable Available, Electricity Available, Sewer Available, Water Available
Water: Public
Room Sizes
Bedroom 1: 13.90 X 18.20 Level - First
Kitchen: 19.00 X 12.00 Level - First
Bedroom 2: 12.00 X 10.11 Level - First
Bedroom 3: 11.70 X 12.00 Level - First
Living Room: 19.90 X 19.40 Level - First
Living Room: 13.00 X 16.00 Level - First
Dining Room: 10.40 X 10.10 Level - First
Dining Room: 11.80 X 12.50 Level - First
Other: 19.40 X 10.80 Level - First
Primary Bedroom: 14.00 X 12.00 Level - First
Listed By / Shown By
Listed By
Agency Name: D R Horton Realty of Central Florida
Shown By
Agency Title: Adams Cameron & Co. REALTORS - Commercial
Agency Phone: (386) 252-3120

Estimate Your Payment
Estimated Payment
$ 2,873.08 per month $2,682.50 Principal & Interest $43.58 Property Tax $147.00 Homeowner's Insurance
3684 Bonspiel Drive | MLS# 1230304
This single family home located at 3684 Bonspiel Drive, Ormond Beach, FL 32174 is currently listed for sale with an asking price of $504,000. This property has 4 bedrooms and 3 full and 1 partial baths with 2787 sq. ft. Bonspiel Drive is located in the Archers Mill Subdivision subdivision. Search Archers Mill Subdivision real estate on www.adamscameroncommercial.com today.