
BEDS4
BATHS4 full 1 partial
SQUARE FEET5,046
MLS#1226156
STATUSActive
PROPERTY TYPEResidential - Single Family
SUBDIVISIONHalifax Plantation
Property Description
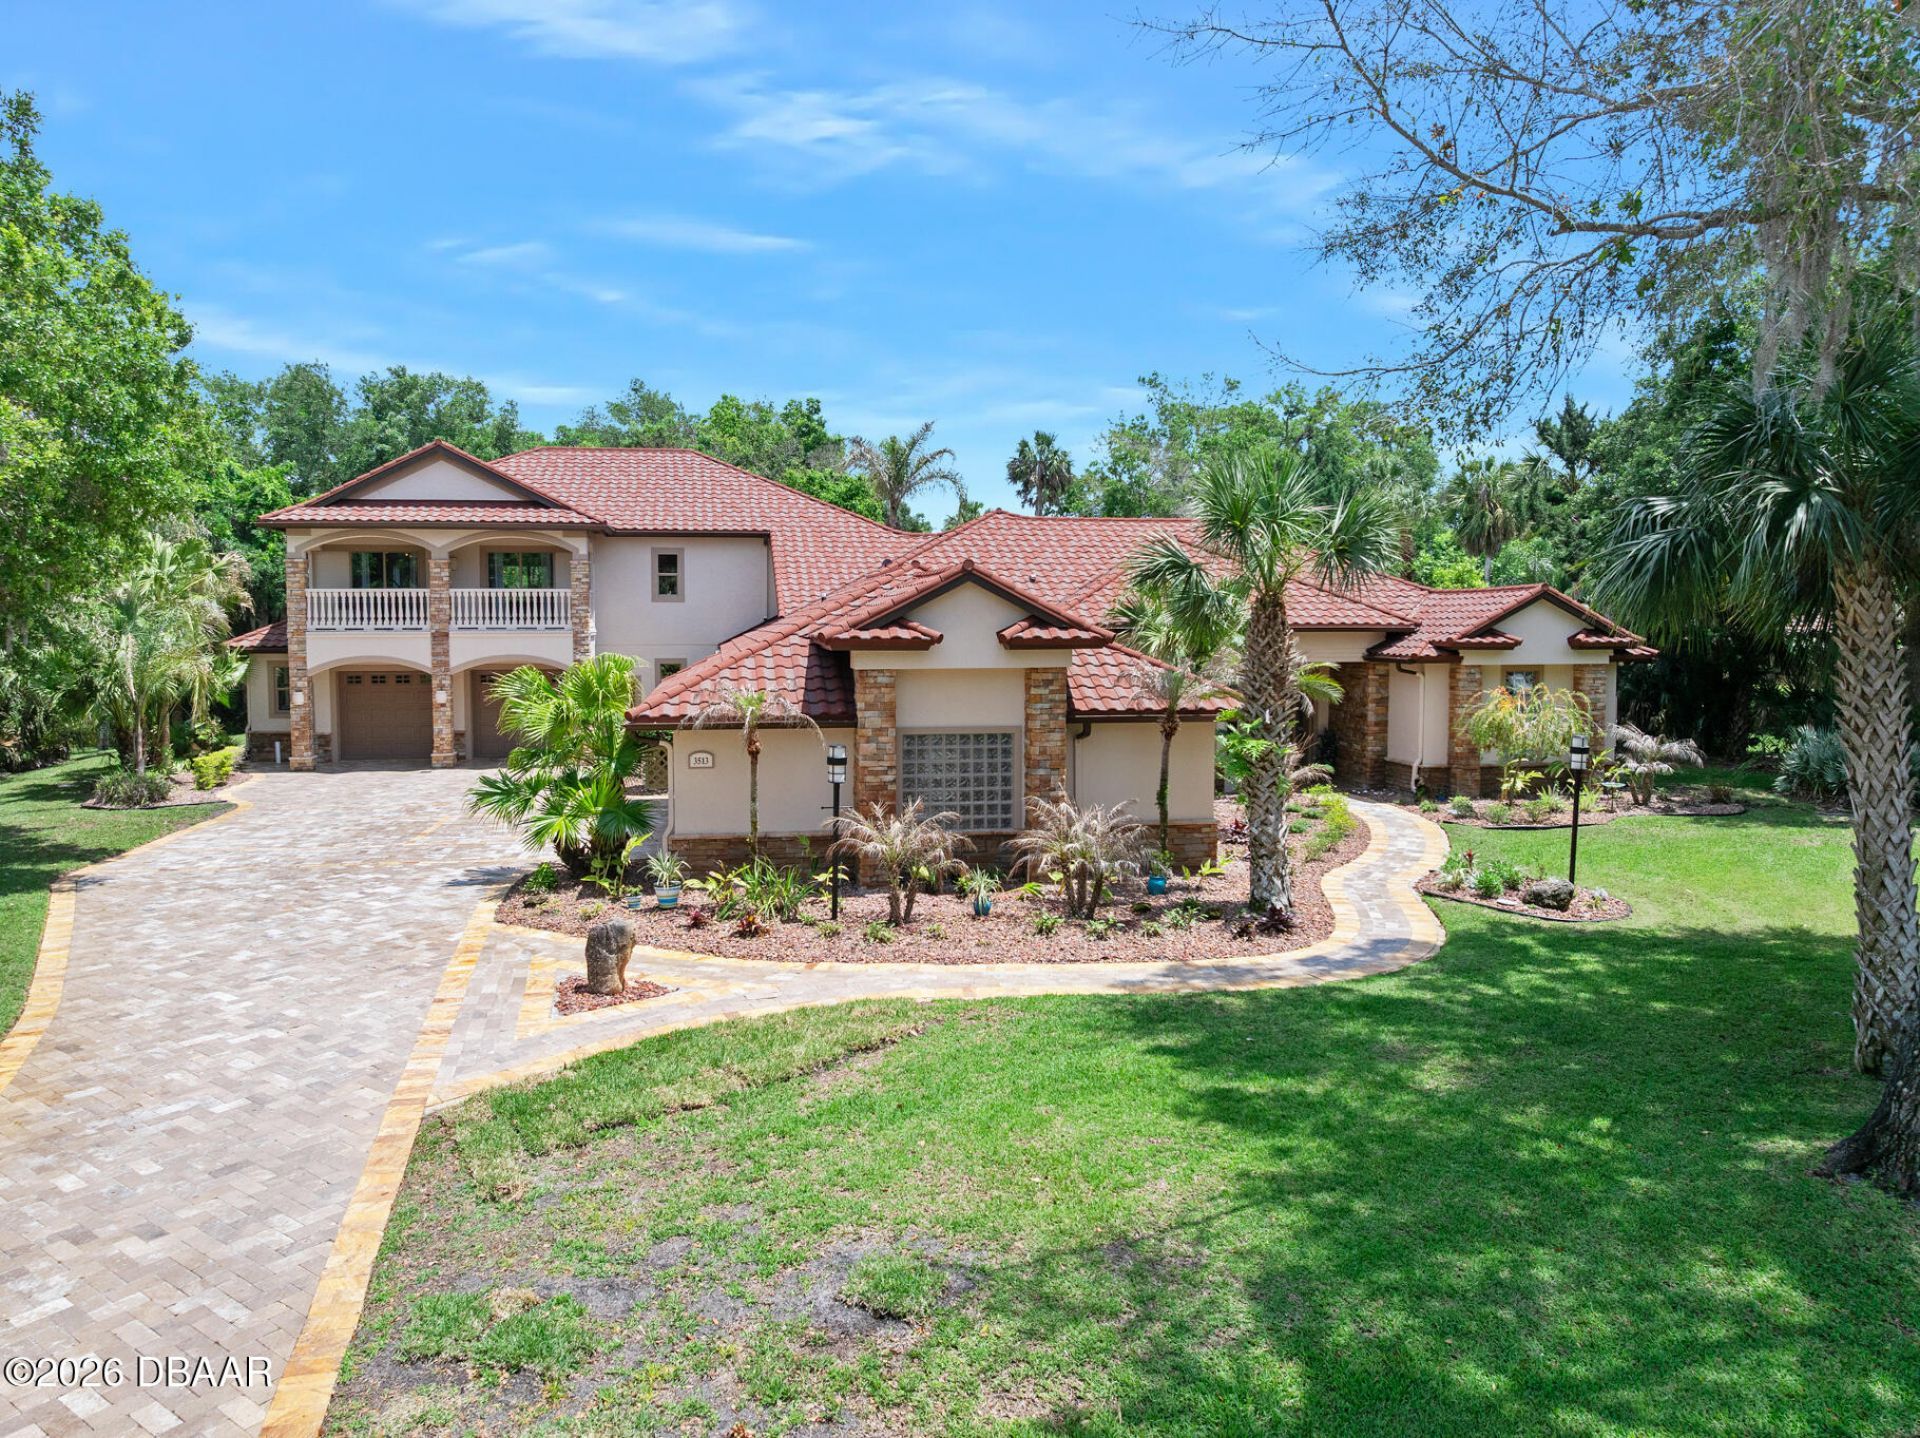
Welcome to 3513 Kilgallen court, nestled in the peaceful cul-de-sac of Halifax Plantation. This beautiful, upgraded home backs up directly to the 9th fairway, offering serene views and a private retreat. This home was just refreshed with a full exterior wash/paint & more to ready for the sale. Most of the living space is on the main floor with a luxurious primary en suite, fireplaced tub, walk-in closets and sliders to a covered lanai area. Off the family room is a private bedroom & bath that you could use as an office or craft room or maybe all three in one! The other bedroom on the opposite side of the main living area has a full bathroom in the hallway and a half bathroom off the kitchen. Additional highlights include a huge naturally lit workout room, a bonus/game room, with a private balcony overlooking the beautiful landscape with an extra bedroom & full bath. The screened pool with an outdoor kitchen just off the living area will be the place to relax under cover and to catch some bright Florida sunshine. Bring the toys since you'll have plenty of garage flex space to keep everything under wraps too.Located next to a Publix shopping plaza and close to Bulow Creek State Park that harbors the Fairchild Oak and walking trails, that you will find yourself going to again and again to be one with nature. You will live off the Ormond Beach Loop that visitors have come to marvel at its ecosystem for well over 100 years and is only a14 minute drive to the beach!
Property Features
Property Type: Residential - Single Family
Cooling: Central Air, Electric, Multi Units
Fireplaces: 2
Fuel Type: Electric
Garage: 4 car attached
Heating: Central, Electric, Heat Pump, Zoned
Home Style: Traditional
Lot Size: 0.72 Acres
Roof Type: Metal
Stories: 2.0
Taxes: $14,977
Year Built: 1998
Feature Descriptions
Appliances: Wine Cooler, Water Softener Owned, Washer, Refrigerator, Microwave, Electric Water Heater, Electric Range, Dryer, Disposal, Dishwasher
Association/Condo Fee: 50/Monthly
Association Amenities: Clubhouse, Fitness Center, Golf Course, Jogging Path, Pickleball, Pool, Tennis Court(s)
Days on Site: 163
Directions: From Walter boardman ln go right onto old dixie hwy, then left onto Acoma, then left onto killarney dr, then left onto Kaleen dr, then right on Kilgallen to property on left.
Exterior: Block, Stone, Stucco
Exterior Amenities: Balcony, Outdoor Kitchen, Storm Shutters
Fireplace: Double Sided, Gas
Flooring: Tile, Vinyl, Wood, Other
HOA Y/N: Yes
Interior Amenities: Breakfast Bar, Built-in Features, Ceiling Fan(s), Guest Suite, Primary Bathroom -Tub with Separate Shower, Primary Downstairs, Split Bedrooms, Walk-In Closet(s)
Laundry: Lower Level
Listing Terms: Cash, Conventional
Lot: Dead End Street, On Golf Course, Sprinklers In Front, Sprinklers In Rear
Parcel #: 3137-09-00-0100
Parking: Attached, Garage, Garage Door Opener
Patio/Porch: Covered, Patio, Rear Porch, Terrace
Pool: In Ground, Electric Heat, Heated, Screen Enclosure
Property Attached Y/N: No
Property Sub-Type: Single Family Residence
Road Frontage: City Street
Road Surface: Asphalt
Security Features: Security System Owned, Smoke Detector(s)
Sewer: Public Sewer
SQFT Total: 7710
Swimming Pool: Yes
Utilities: Propane, Cable Connected, Sewer Connected, Water Connected
Water: Public
Room Sizes
Bedroom 1: 15.00 X 22.00 Level - Main
Kitchen: 14.00 X 12.00 Level - Main
Bonus Room: 23.00 X 35.00 Level - Upper
Listed By / Shown By

Listed By
Agency Name: Adams, Cameron & Co., Realtors
Agent Name: Mark Dinorsce
Agency Phone: (386) 290-1057
Estimate Your Payment
Estimated Payment
$ 7,563.93 per month $5,987.72 Principal & Interest $1,248.08 Property Tax $328.13 Homeowner's Insurance
3513 Kilgallen Court | MLS# 1226156
This single family home located at 3513 Kilgallen Court, Ormond Beach, FL 32174 is currently listed for sale by Adams, Cameron & Co., Realtors, with an asking price of $1,125,000. This property was built in 1998 and has 4 bedrooms and 4 full and 1 partial baths with 5046 sq. ft. Kilgallen Court is located in the Halifax Plantation subdivision. Search Halifax Plantation real estate on www.adamscameroncommercial.com today.