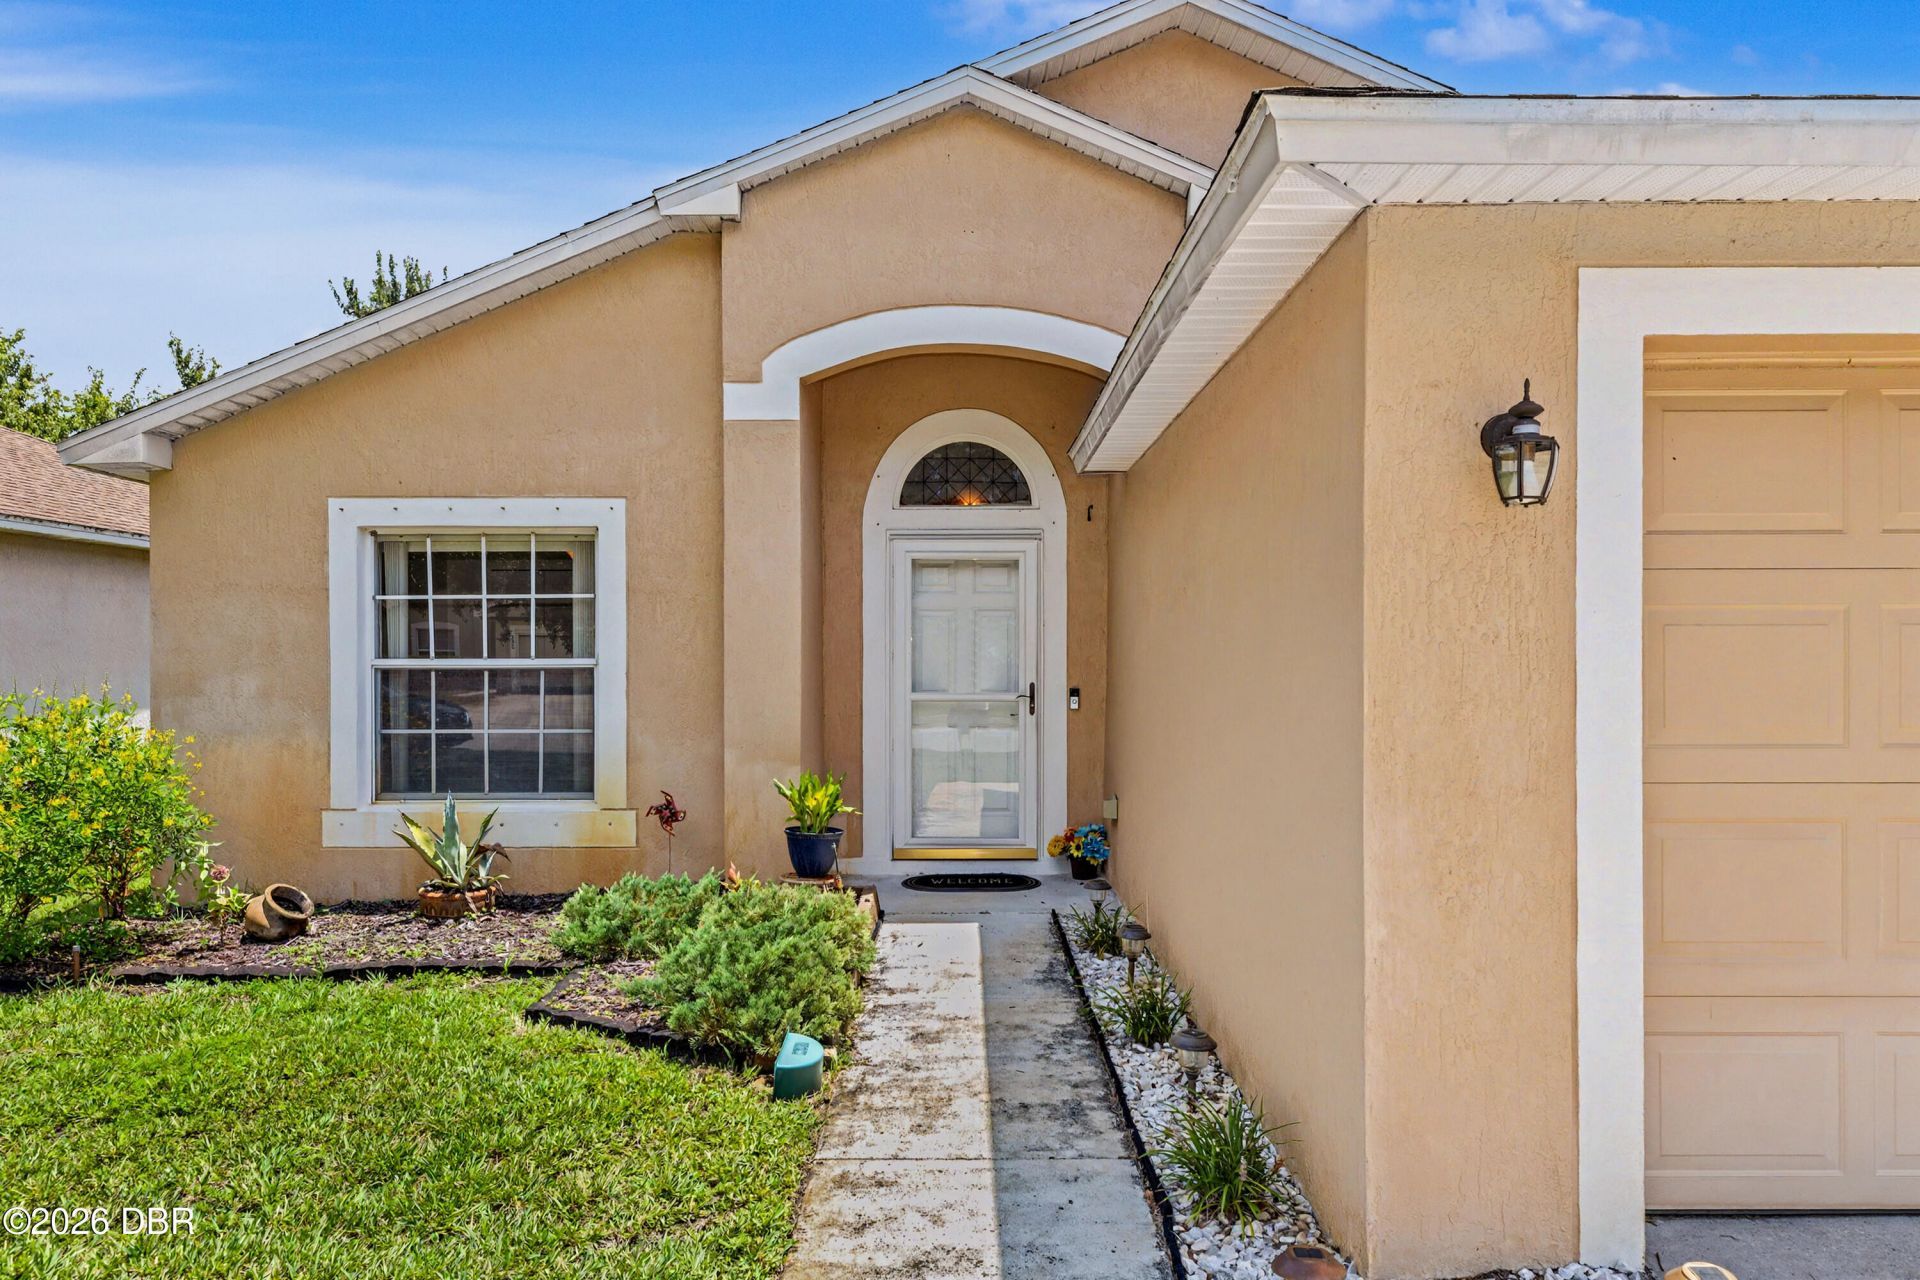

BEDS3
BATHS2 full
SQUARE FEET1,514
MLS#1227819
STATUSPending
PROPERTY TYPERental - Single Family
SUBDIVISIONGrand Preserve
Property Description
Welcome to this bright and spacious 3-bedroom home in Grand Preserve! The kitchen was recently updated with stainless steel appliances and boasts a new full-size washer and dryer. The house was recently painted, brand new flooring was installed throughout, and a new roof will also be installed. The open layout features vaulted ceilings, plenty of natural light, and a spacious primary suite with a soaking tub and walk-in closet. Relax on the screened patio or enjoy the community pool, all just minutes from shopping, dining, great schools, and the beach. Lawn care is included in the rent. Small pets are welcome with a non-refundable pet fee. First month, last month, and one month security deposit are required to move-in. Owner will consider the following lease terms: 6-months and 1-day, up to 12-months.
Property Features
Property Type: Rental - Single Family
Cooling: Central Air
Garage: 2 car attached
Heating: Central
Home Style: Ranch
Lot Size: 0.14 Acres
Stories: 1.0
Year Built: 2005
Feature Descriptions
Accessibility: Accessible Bedroom, Accessible Central Living Area, Accessible Closets, Accessible Hallway(s)
Appliances: Other, Washer, Refrigerator, Microwave, Ice Maker, Electric Range, Dryer, Disposal, Dishwasher
Days on Site: 118
Directions: N. on I-95 exit 265 LPGA Blvd. E. past Clyde Morris, L. on Grand Preserve Way. L. on Dahoon Holly Dr. House on right.
Exterior Amenities: Storm Shutters, Other
Interior Amenities: Breakfast Bar, Breakfast Nook, Ceiling Fan(s), Eat-in Kitchen, Entrance Foyer, Open Floorplan, Pantry, Primary Bathroom -Tub with Separate Shower, Smart Thermostat, Vaulted Ceiling(s), Walk-In Closet(s)
Laundry: In Unit
Lease Terms: 12 Months
Lot Dimensions: 50.0 ft x 126.0 ft
Parcel #: 5202-21-00-0380
Parking: Attached, Garage, Garage Door Opener
Patio/Porch: Covered, Front Porch, Patio, Porch, Rear Porch, Screened
Property Attached Y/N: No
Property Sub-Type: Single Family Residence
Road Surface: Paved
Security Features: Closed Circuit Camera(s), Security Lights, Smoke Detector(s), Other
Sewer: Public Sewer
SQFT Total: 1958
Tenant Pays: All Utilities, Insurance, Pest Control
Utilities: Cable Available, Electricity Connected, Natural Gas Available, Sewer Connected, Water Connected
Water: Public
Room Sizes
Bedroom 1: 13.00 X 15.00 Level - Main
Kitchen: 10.00 X 20.00 Level - Main
Living Room: 13.00 X 23.00 Level - Main
Bedroom 2: 11.00 X 11.00 Level - Main
Bedroom 3: 11.00 X 11.00 Level - Main
Family Room: 12.00 X 16.00 Level - Main
Primary Bathroom: 11.00 X 11.00 Level - Main
Bathroom: 5.00 X 8.00 Level - Main
Local Schools
High School: Mainland
Middle School: Hinson
Elementary School: Champion
Listed By / Shown By
Listed By
Agency Name: Keller Williams Realty Florida Partners
Shown By
Agency Title: Adams Cameron & Co. REALTORS - Commercial
Agency Phone: (386) 252-3120

342 Dahoon Holly Drive | MLS# 1227819
This property located at 342 Dahoon Holly Drive, Daytona Beach, FL 32117 is currently listed for rent with an asking price of $2,150 / Monthly. Search Daytona Beach real estate on www.adamscameroncommercial.com today.