
BEDS4
BATHS2 full 1 partial
SQUARE FEET3,070
MLS#V4948911
STATUSActive
PROPERTY TYPEResidential - Single Family
SUBDIVISIONVICTORIA PARK INC 04
Property Description
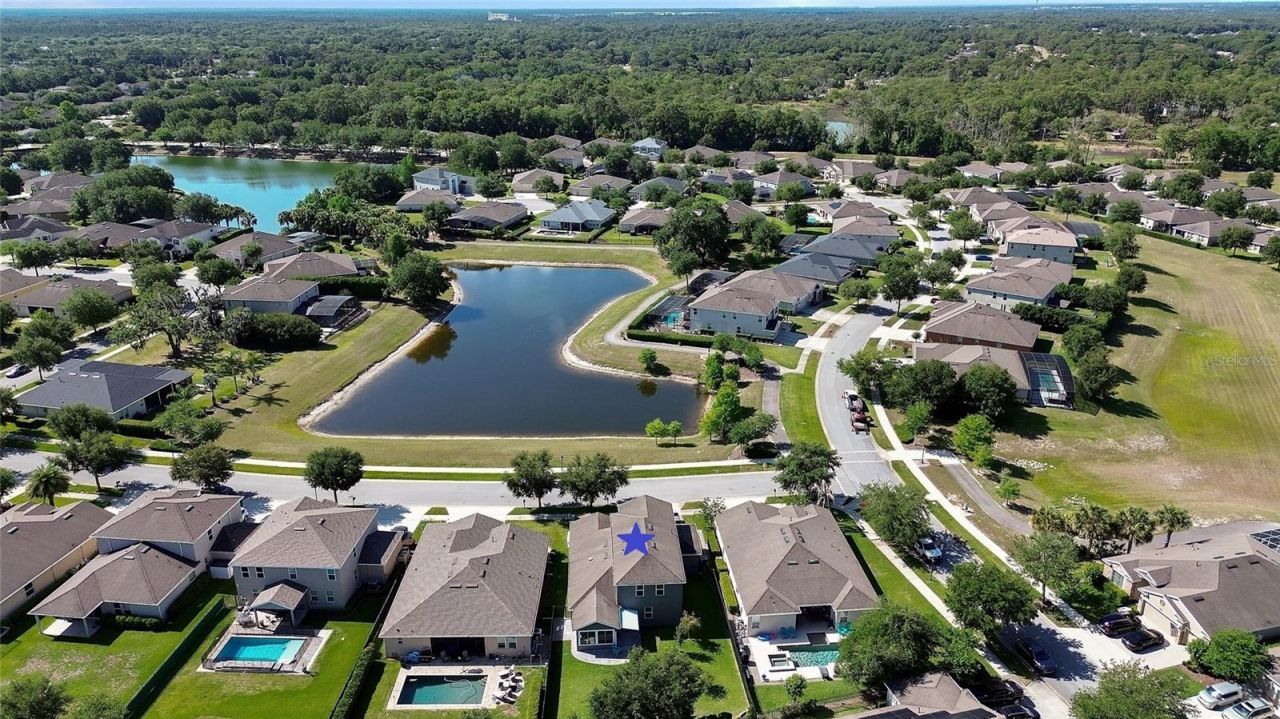
Virtually Staged. SELLER INCENTIVE SPECIAL: SAVE UP TO $600+/MONTH! The seller is offering up to $15,000 in closing concessions to fund a 2-1 temporary interest rate buydown (saving you over $600/mo in Year 1!), a permanent rate buydown, or direct buyer closing costs!SPACIOUS HOME WITH VERSATILE OUTDOOR LIVING IN VICTORIA TRAILS Nestled on a quiet street in one of DeLand's premier master-planned communities, this expansive 4-bedroom, 3-bathroom home (over 3,000 sq. ft.) features an ideal balance of functional indoor living, flexible bonus spaces, an extra-wide driveway, and a 3-car garage.OUTDOOR LIVING & BACKYARD SPACE:All-Weather Enclosed Sunroom: Step off the dining and living space into a fully enclosed sunroom overlooking your private, backyard ideal for all-season relaxing, morning coffee, or entertaining guests.Spacious Yard & Lawn Area: Generous backyard space offering plenty of room for grilling out, family gatherings, gardening, or letting pets run-with ample space to add a private custom pool if desired.Welcoming Curb Appeal & Porch: Set on a pleasant street with a welcoming front porch offering peaceful water views across the neighborhood pond.VERSATILE INTERIOR & FLEXIBLE LAYOUT:Main-Floor Primary Suite: Enjoy daily convenience with a private first-floor owner's retreat featuring dual split vanities, a deep garden tub, separate shower stall, and generous walk-in closet.Upstairs Suite / Multi-Generational Living: The massive 22x19 second-floor bonus suite includes its own wet bar/kitchenette setup-making it perfect for an in-law suite, guest sanctuary, executive home office, or media room.Chef's Kitchen: Centered around an oversized island with stone counter surfaces, custom cabinetry, pantry, and seamless flow into the main living and dining space and sunroom.RESORT-STYLE COMMUNITY AMENITIES: Take advantage of Victoria Trails' top-tier neighborhood grounds, including resort pools, fitness centers, tennis & pickleball courts, walking/biking trails, playgrounds, and access to Victoria Hills Golf Club-with fiber-optic internet and TV and irrigation water included in low HOA dues!MOVE-IN READY & FLEXIBLE FINANCING: Compatible with Conventional, FHA, and VA financing. Ask about customized seller buydown options to see how low your monthly payment can be! Schedule your private tour today!
Property Features
Property Type: Residential - Single Family
Cooling: Central Air
Fenced: Yes
Garage: 3 car attached
Heating: Central, Heat Pump
Home Style: Contemporary
Lot Size: 0.19 Acres
Roof Type: Shingle
Stories: 2.0
Taxes: $5,924
Year Built: 2014
Amenities
Built-in Features
Ceiling Fans(s)
Chair Rail
High Ceilings
Open Floorplan
Primary Bedroom Main Floor
Solid Wood Cabinets
Split Bedroom
Stone Counters
Thermostat
Walk-In Closet(s)
Wet Bar
Window Treatments
Awning(s)
Lighting
Rain Gutters
Sidewalk
Feature Descriptions
Additional Rooms: Attic, Bonus Room, Florida Room, Formal Dining Room Separate, Inside Utility, Interior In-Law Suite w/No Private Entry
Appliances: Dishwasher, Disposal, Dryer, Gas Water Heater, Microwave, Range, Range Hood, Refrigerator, Washer
Association Amenities: Cable TV, Clubhouse, Fitness Center, Golf Course, Park, Pickleball Court(s), Playground, Pool, Recreation Facilities, Tennis Court(s), Trail(s)
Community Features: Association Recreation - Owned, Clubhouse, Deed Restrictions, Fitness Center, Golf Carts OK, Golf, Irrigation-Reclaimed Water, Park, Playground, Pool, Restaurant, Sidewalks, Tennis Court(s), Street Lights
Days on Site: 165
Directions: I-4 to exit 116, go west on Orange Camp Rd towards Deland. Continue straight thru traffic circle on Orange Camp Rd. Make first right on Victoria Trails Blvd, continue to the stop sign. Make a right on E. Victoria Trails Blvd., then a left on Orchard Hill
Exterior: Block, Stone, Stucco
Fencing: Fenced, Other
Flood Zone Code: X
Flooring: Carpet, Laminate, Tile
Foundation: Slab
Garage Dimensions: 29x20
HOA Fee: 215/ Monthly
HOA Y/N: Yes
Home Warranty Y/N: No
Listing Terms: Cash, Conventional, FHA, VA Loan
Lot: City Limits, Level, Sidewalk, Paved
Lot Dimensions: 0.19
Number of Pets: 4
Other Equipment: Irrigation Equipment
Ownership: Fee Simple
Parking: Driveway, Garage Door Opener
Parking Notes: Driveway, Garage Door Opener
Patio/Porch: Front Porch, Patio
Pets Allowed: Yes
Pets Restrictions: PLEASE SEE DELAND/VOLUSIA COUNTY FOR ANY PET RESTRICTIONS
Pets Size: Extra Large (101+ Lbs.)
Property Attached Y/N: No
Property Sub-Type: Single Family Residence
Security: Security System Owned, Smoke Detector(s)
Sewer: Public Sewer
Showing Instructions: ShowingTime
Special Sale Provisions: None
Utilities: BB/HS Internet Available, Electricity Connected, Fiber Optics, Fire Hydrant, Natural Gas Connected, Public, Sewer Connected, Sprinkler Recycled, Underground Utilities, Water Connected
Vegetation: Mature Landscaping, Trees/Landscaped
Water: Public
Water Access Y/N: No
Water View: Pond
Windows: Skylight(s), Blinds, Low-Emissivity Windows
Zoning: RES
Room Sizes
Living Room: 20x18
Kitchen: 15x12
Dining Room: 18x15
Studio: 14x13
Primary Bedroom: 13x11
Primary Bathroom: 17x8
Bedroom 2: 13x11
Bedroom 3: 13x11
Bedroom 4: 12x9
Bonus Room: 22x19
Balcony/Porch/Lanai: 19x9
Balcony/Porch/Lanai: 15x8
Balcony/Porch/Lanai: 13x9
Local Schools
High School: Deland High
Middle School: Deland Middle
Elementary School: Freedom Elem
Listed By / Shown By
Listed By
Agency Name: COLDWELL BANKER REALTY
Agency Contact: 407-333-8088
Shown By
Agency Title: Adams Cameron & Co. REALTORS - Commercial
Agency Phone: (386) 252-3120

Estimate Your Payment
Estimated Payment
$ 3,295.10 per month $2,655.89 Principal & Interest $493.67 Property Tax $145.54 Homeowner's Insurance
337 Orchard Hill Street | MLS# V4948911
This single family home located at 337 Orchard Hill Street, Deland, FL 32724 is currently listed for sale with an asking price of $499,000. This property was built in 2014 and has 4 bedrooms and 2 full and 1 partial baths with 3070 sq. ft. Orchard Hill Street is located in the VICTORIA PARK INC 04 subdivision. Search VICTORIA PARK INC 04 real estate on www.adamscameroncommercial.com today.