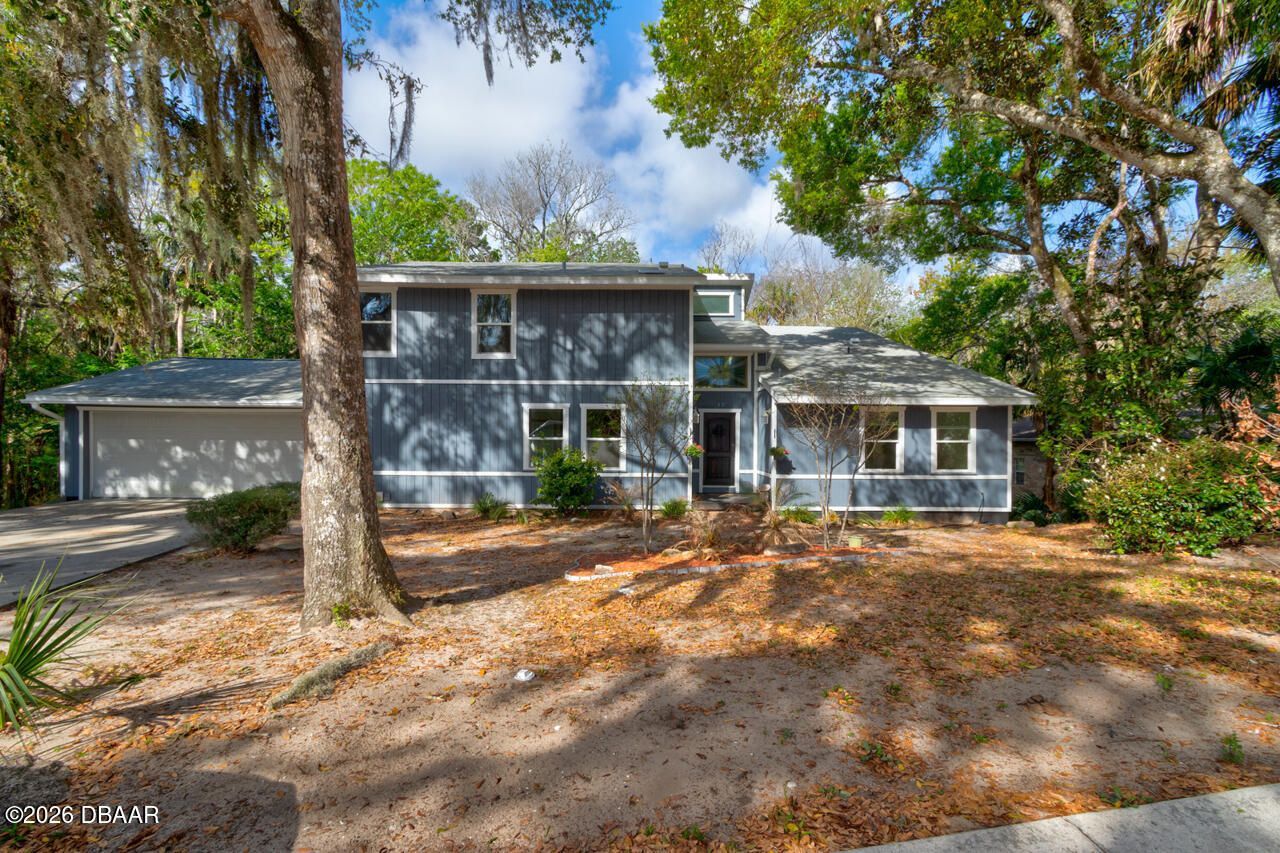

BEDS5
BATHS3 full 1 partial
SQUARE FEET4,401
MLS#1229740
STATUSActive
PROPERTY TYPEResidential - Single Family
SUBDIVISIONTrails
Property Description
REDUCED"PRICED TO SELL! This spacious three-story waterfront home in the Trails subdivision is being sold as-is. Plenty of room for the whole family. Nature & waterfront living in this spacious 3-story home in the highly sought-after Trails Subdiv. Access to the scenic Tomoka River. This 5-bedroom, 3½-bath home offers numerous updates & flexible living space. A 16' x 7' foyer welcomes you to the main level featuring refinished wood & tile flooring. The great room showcases vaulted ceilings and large windows that fill the home with natural light, gorgeous stone fireplace then opens to a 260 sq ft deck, perfect for entertaining while overlooking a wooded area leading to the Tomoka River. Room for future walkway & dock. The eat-in kitchen includes a large island, new refrigerator, oven & microwave, built-in desk, & space for a full-size table. New washer & dryer w/ built-in shelving inside. Bottom floor could be separate living space. LA, 2 bdrms, 1 bath & bonus rm. What A BUY! Square footage received from tax rolls. All information recorded in the MLS intended to be accurate but cannot be guaranteed.
Property Features
Property Type: Residential - Single Family
Cooling: Central Air
Fuel Type: Electric
Garage: 2
Heating: Central, Electric
Home Style: Traditional
Lot Size: 0.97 Acres
Roof Type: Shingle
Stories: 3.0
Taxes: $4,665
Year Built: 1983
Feature Descriptions
Appliances: Refrigerator, Microwave, Ice Maker, Electric Water Heater, Electric Oven, Electric Cooktop, Dryer, Dishwasher
Association/Condo Fee: 274/Quarterly
Days on Site: 63
Directions: Main Trail then turn onto Rio Pinar. Follow to River Ridge on left.
Exterior: Wood Siding
Exterior Amenities: Balcony
Fireplace: Wood Burning
Flooring: Tile, Wood
HOA Y/N: Yes
Interior Amenities: Breakfast Bar, Ceiling Fan(s), Eat-in Kitchen, Entrance Foyer, Kitchen Island, Open Floorplan, Primary Bathroom -Tub with Separate Shower, Split Bedrooms, Vaulted Ceiling(s), Walk-In Closet(s)
Laundry: Electric Dryer Hookup, In Unit, Washer Hookup
Listing Terms: Cash, Conventional
Lot: Greenbelt, Wetlands, Wooded
Lot Dimensions: 98.0 ft x 433.0 ft
Parcel #: 4217-01-02-1120
Parking: Garage, Garage Door Opener
Patio/Porch: Deck, Porch, Rear Porch
Property Attached Y/N: No
Property Sub-Type: Single Family Residence
Road Frontage: City Street
Road Surface: Asphalt
Sewer: Public Sewer
SQFT Total: 4905
Utilities: Cable Available, Electricity Connected, Sewer Connected, Water Connected
Water: Public
Waterfront: Navigable Water, River Front
Wooded: Yes
Room Sizes
Primary Bedroom: 14.00 X 18.00 Level - Upper
Kitchen: 15.00 X 18.00 Level - Main
Dining Room: 12.00 X 12.00 Level - Main
Florida Room: 20.00 X 22.00 Level - Main
Bedroom 2: 13.00 X 14.00 Level - Main
Bathroom 3: 12.00 X 13.00 Level - Main
Bedroom 4: 14.00 X 13.00 Level - First
Bathroom 5: 13.00 X 12.00 Level - First
Media Room: 27.00 X 18.00 Level - First
Game Room: 22.00 X 19.00 Level - First
Other: 7.00 X 16.00 Level - Second
Listed By / Shown By
Listed By
Agency Name: Realty Pros Assured
Shown By
Agency Title: Adams Cameron & Co. REALTORS - Commercial
Agency Phone: (386) 252-3120

Estimate Your Payment
Estimated Payment
$ 4,037.91 per month $3,459.57 Principal & Interest $388.75 Property Tax $189.58 Homeowner's Insurance
33 River Ridge Trail | MLS# 1229740
This single family home located at 33 River Ridge Trail, Ormond Beach, FL 32174 is currently listed for sale with an asking price of $650,000. This property was built in 1983 and has 5 bedrooms and 3 full and 1 partial baths with 4401 sq. ft. River Ridge Trail is located in the Trails subdivision. Search Trails real estate on www.adamscameroncommercial.com today.