
BEDS4
BATHS3 full
SQUARE FEET2,546
MLS#S5155378
STATUSActive
PROPERTY TYPEResidential - Single Family
SUBDIVISIONHAMPTON HILLS SOUTH
Property Description
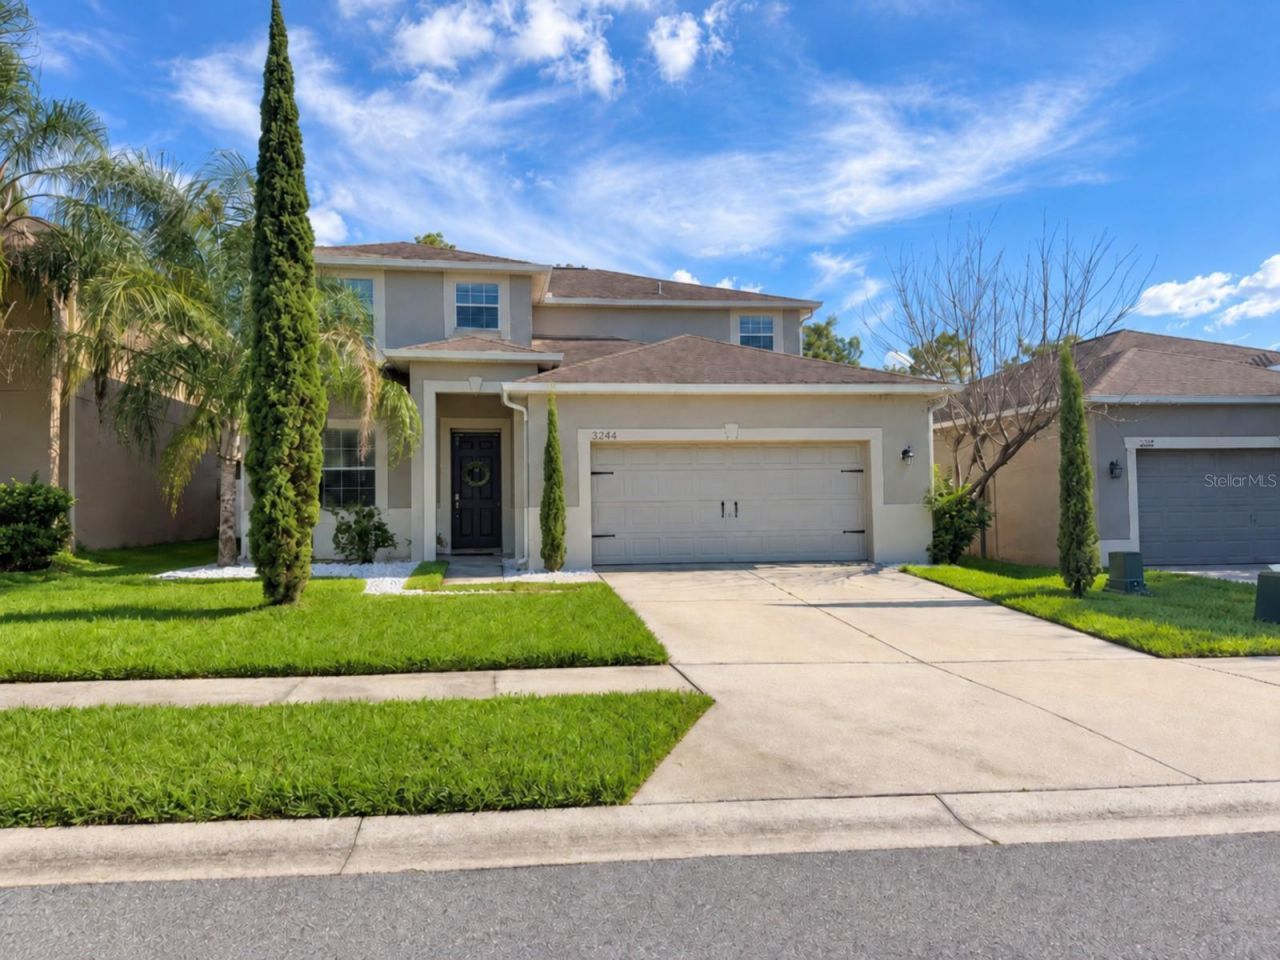
PRICE REDUCED - MOTIVATED SELLERS!Excellent opportunity in Lakeland! Welcome to 3244 Berwick Ln, Lakeland, FL 33810, a spacious 4-bedroom, 3-bathroom home offering approximately 2,529 square feet of living space. The sellers are motivated, making this a great time to make this property your next home.This inviting two-story home features an open and functional floor plan with generous living and dining areas, perfect for everyday living and entertaining. The spacious kitchen features granite countertops, stainless steel appliances, ample cabinetry, and plenty of storage space.A versatile bonus room provides additional flexibility and can be used as a home office, media room, playroom, or additional living space. The spacious primary suite offers a private bathroom with dual sinks, a separate shower, and a relaxing soaking tub.Additional highlights include an attached 2-car garage, indoor laundry area, covered front porch, covered rear patio, and fenced backyard.Conveniently located near Lakeland Square Mall, shopping, dining, and everyday conveniences, with easy access to I-4 and connectivity to both the Orlando and Tampa areas.Recently reduced price and motivated sellers! Don't miss this opportunity-schedule your private showing today!
Property Features
Property Type: Residential - Single Family
Cooling: Central Air
Fenced: Yes
Garage: 2 car attached
Heating: Central
Lot Size: 0.15 Acres
Roof Type: Shingle
Stories: 2.0
Taxes: $3,069
Year Built: 2013
Amenities
Ceiling Fans(s)
Open Floorplan
Other
PrimaryBedroom Upstairs
Walk-In Closet(s)
Window Treatments
Other
Feature Descriptions
Additional Rooms: Bonus Room
Appliances: Dishwasher, Disposal, Dryer, Microwave, Range, Refrigerator, Washer
Days on Site: 68
Directions: From I-4, take Exit 32 toward US-98 N/Lakeland. Continue on US-98 N, turn left onto Sleepy Hill Rd, then left onto Mall Hill Dr. Turn right onto Hampton Hills Dr, then left onto Prescott Loop. Continue to Berwick Ln and follow to 3244 Berwick Ln.
Exterior: Stucco
Fencing: Vinyl
Flood Zone Code: X
Flooring: Tile
Foundation: Slab
Garage Dimensions: 21X20
HOA Fee: 266/ Quarterly
HOA Y/N: Yes
Home Warranty Y/N: No
Listing Terms: Cash, Conventional, FHA, Other, VA Loan
Lot Dimensions: 0.15
Ownership: Fee Simple
Pets Allowed: Breed Restrictions, Yes
Pets Restrictions: CHECK WITH HOA
Property Attached Y/N: No
Property Sub-Type: Single Family Residence
Sewer: Public Sewer
Showing Instructions: Appointment Only, Call Before Showing, Call Listing Agent
Special Sale Provisions: None
Utilities: Sewer Available
Water: Public
Water Access Y/N: No
Windows: Blinds
Room Sizes
Bedroom 2: 11x11
Bedroom 3: 12x10
Bedroom 4: 11x11
Bonus Room: 16x16
Dining Room: 10x13
Kitchen: 11x12
Living Room: 15x19
Primary Bedroom: 15x14
Local Schools
High School: Kathleen High
Middle School: Sleepy Hill Middle
Elementary School: Griffin Elem
Listed By / Shown By
Listed By
Agency Name: HOMETRUST REALTY GROUP
Agency Contact: 813-444-5777
Shown By
Agency Title: Adams Cameron & Co. REALTORS - Commercial
Agency Phone: (386) 252-3120

Estimate Your Payment
Estimated Payment
$ 2,377.87 per month $2,011.87 Principal & Interest $255.75 Property Tax $110.25 Homeowner's Insurance
3244 Berwick Lane | MLS# S5155378
This single family home located at 3244 Berwick Lane, Lakeland, FL 33810 is currently listed for sale with an asking price of $378,000. This property was built in 2013 and has 4 bedrooms and 3 full baths with 2546 sq. ft. Berwick Lane is located in the HAMPTON HILLS SOUTH subdivision. Search HAMPTON HILLS SOUTH real estate on www.adamscameroncommercial.com today.